
BEDS3
BATHS3 full 1 partial
SQUARE FEET1,854
MLS#VAST2053542
STATUSACTIVE
PROPERTY TYPEResidential - Townhouse
SUBDIVISIONVILLAGE AT WOODSTREAM
SCHOOLSTAFFORD COUNTY PUBLIC SCHOOLS
Property Description
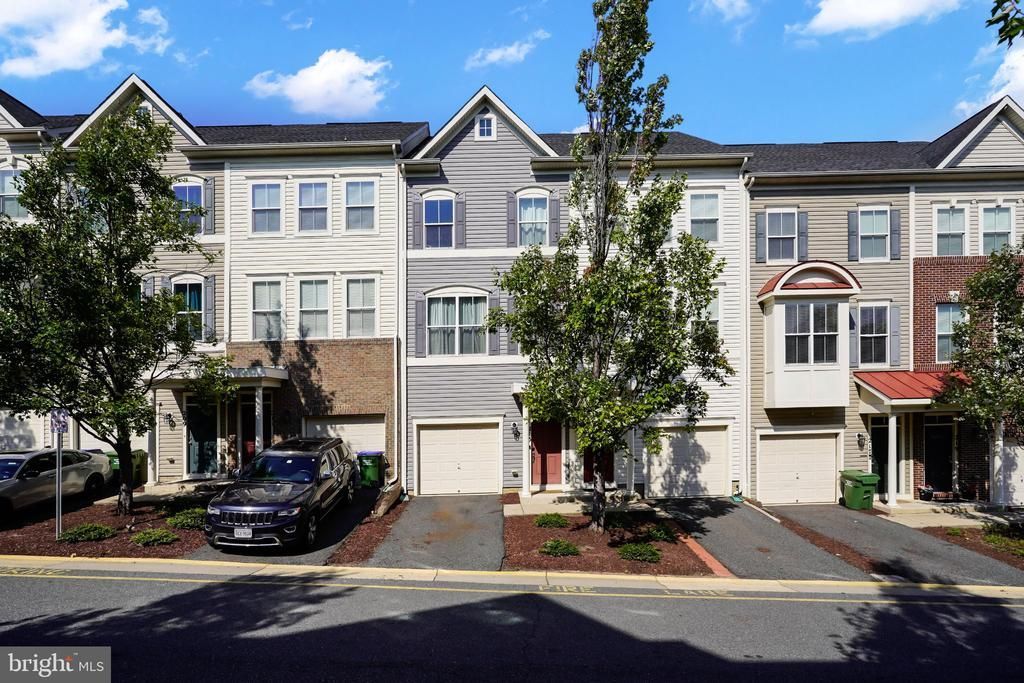
Welcome to this spacious three-level townhome-style condo in the sought-after Village at Woodstream community, offering approximately 1,830 square feet of finished living space with 3 bedrooms and 3.5 bathrooms. The main level features an open and comfortable layout with hardwood floors, unique architectural touches, and a charming exposed brick accent wall that adds character to the living and dining areas. The generously sized kitchen is designed with both everyday living and entertaining in mind, featuring quartz countertops, ample cabinetry, pantry storage, a large center island, and space for casual dining. Just off the kitchen, step onto the upgraded Trex deck and enjoy an inviting outdoor space for dining, entertaining, or simply unwinding. Upstairs, the primary suite includes a private full bathroom and generous closet space, while the second bedroom also offers the convenience of its own ensuite bathroom. The lower level adds even more versatility with a third bedroom and private full bath, making it a great option for guests, a home office, or additional private living space. An attached one-car garage provides convenient parking along with extra storage. Residents of Village at Woodstream can enjoy community amenities including a swimming pool and playgrounds, all while being close to shopping, restaurants, commuter routes, and I-95. With a flexible three-level floor plan, private bathrooms for each bedroom, outdoor living space, an attached garage, and a convenient Stafford location, this home has plenty to offer.
Property Features
Property Type: Residential - Townhouse
Basement: Daylight, Full, Fully Finished, Walkout Level
Basement: Yes
Cooling: Central A/C
Fuel Type: Natural Gas
Garage: 1
Heating: Forced Air
Home Style: Colonial
Lot Size: 0.00 Acre(S)
Stories: 3.0
Taxes: $3,699
Year Built: 2013
Feature Descriptions
Additional Structures: Above Grade, Below Grade
Appliances: Dishwasher, Disposal, Dryer - Front Loading, Microwave, Oven/Range - Gas, Refrigerator, Washer - Front Loading
Building Name: VILLAGE AT WOODSTREAM
Community Amenities: Basketball Courts, Pool - Outdoor, Tennis Courts, Tot Lots/Playground
Condo/Coop Fee: $185.00/Monthly
Days on Site: 1
Exterior: Vinyl Siding
Flooring: Wood, Carpet, Ceramic Tile
Interior: Combination Dining/Living, Kitchen - Table Space, Recessed Lighting, Walk-in Closet(s), Window Treatments, Wood Floors
Lot Dimensions: 0.00 Acre(S)
Parking Notes: 2 Total Parking Spaces
Pet Restrictions: Cats OK, Dogs OK
Sewer: Public Sewer
SQFT Above Finished: 1854
SQFT Total Finished: 1854
Structure Type: Interior Row/Townhouse
Total Garage/Parking Spaces: 2
Water: Public
Local Schools
School District: STAFFORD COUNTY PUBLIC SCHOOLS
Listed By / Shown By
Listed By
Agency Name: RE/MAX Galaxy
Shown By
Agent Name: Dana Roach
Agent Phone: (540) 742-9581
Agency Title: Massanutten Realty

Estimate Your Payment
Estimated Payment
$ 2,444.73 per month $2,014.01 Principal & Interest $308.25 Property Tax $122.47 Homeowner's InsuranceChange Payment Information


Privacy Policy / DMCA Notice / ADA Accessibility


This site is hosted, designed and copyright
© 1994 - 2026 by
Delta Media Group, Inc. -- Patent Pending --
Agency License Information: Massanutten Realty, LLC licensed in the Commonwealth of Virginia since 1986
213 Shamrock Drive , Unit 3126 | MLS# VAST2053542
This townhouse located at 213 Shamrock Drive , Unit 3126, Stafford, VA 22556 is currently listed for sale with an asking price of $419,900. This property was built in 2013 and has 3 bedrooms and 3 full and 1 partial baths with 1854 sq. ft. Shamrock Drive , Unit 3126 is located in the VILLAGE AT WOODSTREAM subdivision within the STAFFORD COUNTY PUBLIC SCHOOLS school district. Search VILLAGE AT WOODSTREAM real estate on danaroach.massanuttenrealty.com today.