
BEDS3
BATHS1 full 1 partial
SQUARE FEET1,368
MLS#VAWI2011530
STATUSACTIVE
PROPERTY TYPERental - Townhouse
SUBDIVISIONORCHARD HILL
SCHOOLWINCHESTER CITY PUBLIC SCHOOLS
Property Description
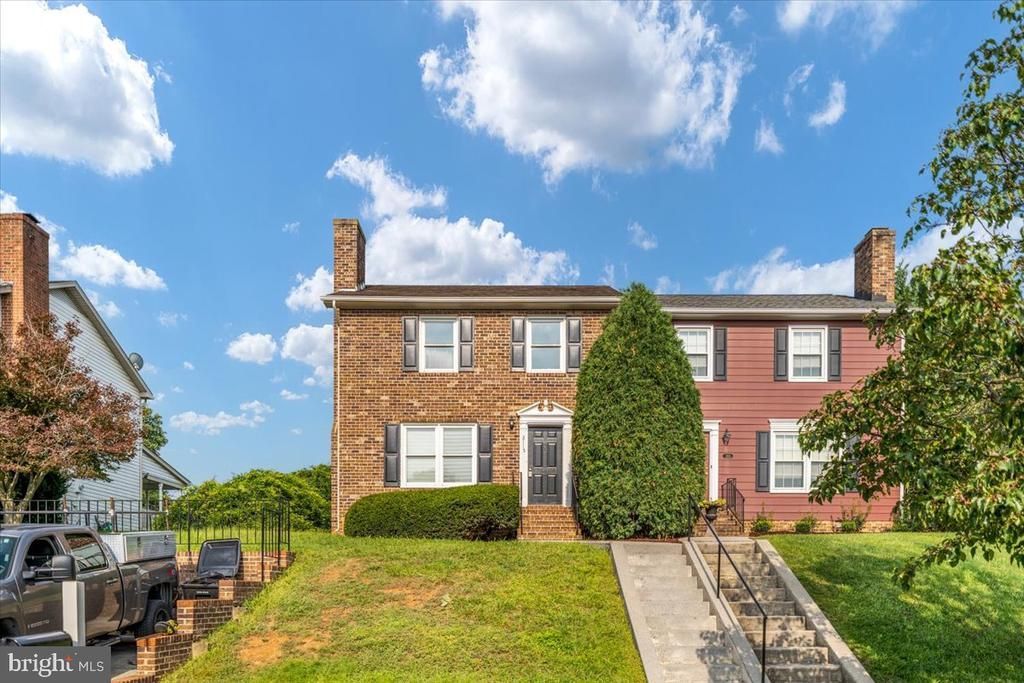
Welcome home to this beautifully updated 3-bedroom, 1.5-bath townhome in the established Orchard Hill community of Winchester! Fresh, inviting, and move-in ready, this home offers a comfortable layout with plenty of space to relax, entertain, and make your own. Recent updates give the interior a clean, refreshed feel while maintaining the warmth and character that makes a home feel welcoming from the moment you step inside. With three bedrooms, a full bath upstairs, and a convenient half bath on the main level, the floor plan offers both functionality and flexibility for everyday living. Whether you're enjoying a quiet evening at home, hosting friends, or simply looking for a low-maintenance place that's ready for its next chapter, this Orchard Hill townhome is one you'll want to see. Conveniently located in Winchester with easy access to shopping, dining, commuter routes, and everything the area has to offer. Come take a look and see how easily 2115 Stoneleigh Drive could feel like home!
Property Features
Property Type: Rental - Townhouse
Cooling: Central A/C
Fireplaces: 1
Fuel Type: Electric
Heating: Heat Pump(s)
Home Style: Colonial
Lot Size: 0.10 Acres
Stories: 2.0
Year Built: 1987
Feature Descriptions
Additional Structures: Above Grade, Below Grade
Appliances: Built-In Microwave, Dishwasher, Oven/Range - Electric, Refrigerator, Stainless Steel Appliances, Washer/Dryer Stacked, Water Heater
Days on Site: 2
Exterior: Brick
Lot Dimensions: 0.10 Acre(S)
Pet Restrictions: Case by Case Basis
Rooms: Living Room, Dining Room, Kitchen
Sewer: Public Sewer
SQFT Above Finished: 1368
SQFT Total Finished: 1368
Structure Type: End of Row/Townhouse
Total Garage/Parking Spaces: 1
Water: Public
Local Schools
School District: WINCHESTER CITY PUBLIC SCHOOLS
Listed By / Shown By
Listed By
Agency Name: HoneyWay
Shown By
Agent Name: Dana Roach
Agent Phone: (540) 742-9581
Agency Title: Massanutten Realty



Privacy Policy / DMCA Notice / ADA Accessibility


This site is hosted, designed and copyright
© 1994 - 2026 by
Delta Media Group, Inc. -- Patent Pending --
Agency License Information: Massanutten Realty, LLC licensed in the Commonwealth of Virginia since 1986
2115 Stoneleigh Drive | MLS# VAWI2011530
This property located at 2115 Stoneleigh Drive, Winchester, VA 22601 is currently listed for rent with an asking price of $1,900 / Monthly. Stoneleigh Drive is located within the WINCHESTER CITY PUBLIC SCHOOLS school district. Search Winchester real estate on danaroach.massanuttenrealty.com today.