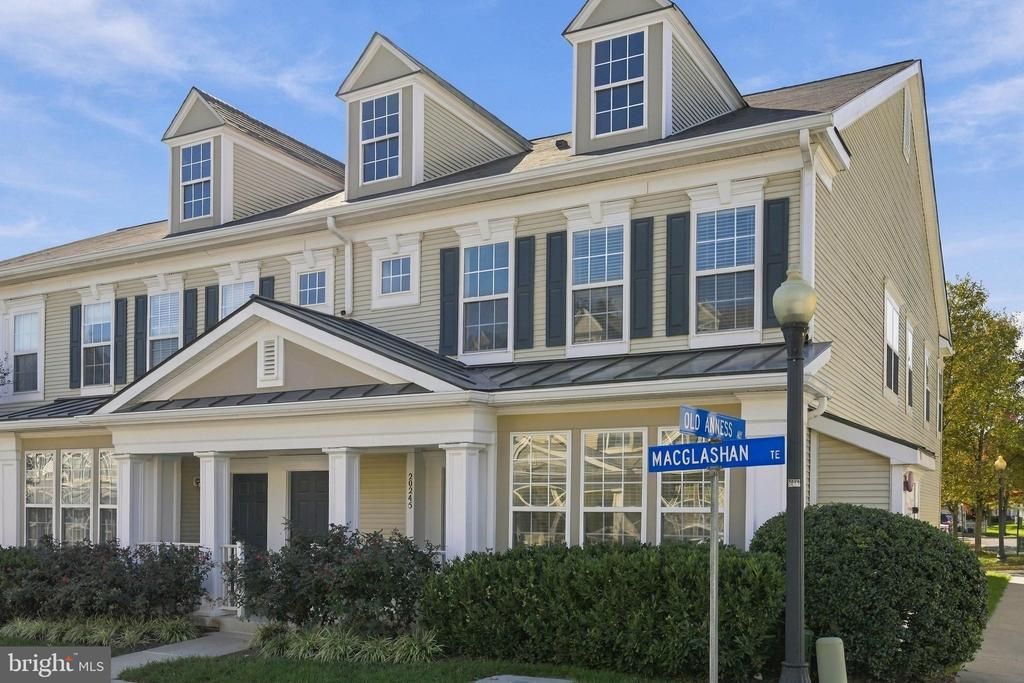

BEDS3
BATHS2 full 1 partial
SQUARE FEET1,840
MLS#VALO2139126
STATUSACTIVE
PROPERTY TYPEResidential - Townhouse
SUBDIVISIONBELMONT GREENE CONDO
SCHOOLLOUDOUN COUNTY PUBLIC SCHOOLS
Property Description
Welcome to 20245 Macglashan Terrace #2301, an end-unit, townhouse-style condominium in the sought-after Belmont Greene community of Ashburn. With 1,840 square feet, 3 bedrooms, 2.5 baths, and an attached rear-entry two-car garage, this home offers the space of a townhouse with the ease of condo living. As an end unit, it enjoys extra natural light and added privacy, and a newer HVAC system gives buyers peace of mind on a major system. The open main level features ceilings over nine feet, a family room with a corner gas fireplace, and a kitchen with a gas range and table space that flows easily into the living areas. Upstairs, three bedrooms and two full baths give you room for a home office or guests. Belmont Greene residents enjoy an outdoor pool, community center, tennis and volleyball courts, playgrounds, and walking and biking trails, and association services cover exterior maintenance, lawn care, snow removal, trash, and sewer. Close to Loudoun County shopping, dining, and commuter routes, this home is ready for a primary residence or a smart addition to an investment portfolio, with room to personalize the interior to your taste. Schedule your private showing today!
Property Features
Property Type: Residential - Townhouse
Cooling: Ceiling Fan(s), Central A/C
Fireplaces: 1
Fuel Type: Natural Gas
Garage: 2
Heating: Forced Air
Home Style: Colonial
Lot Size: 0.00 Acre(S)
Roof Type: Shingle
Stories: 2.0
Taxes: $4,316
Year Built: 2002
Feature Descriptions
Additional Structures: Above Grade, Below Grade
Appliances: Built-In Microwave, Dishwasher, Disposal, Dryer, Refrigerator, Washer, Water Heater, Oven/Range - Gas
Building Name: BELMONT GREENE CONDOMINIUM
Community Amenities: Bike Trail, Common Grounds, Jog/Walk Path, Pool - Outdoor, Swimming Pool, Tot Lots/Playground, Volleyball Courts, Tennis Courts, Community Center
Condo/Coop Fee: $290.00/Monthly
Days on Site: 3
Exterior: Frame
Exterior: Exterior Lighting, Sidewalks, Street Lights
Fencing: Rear
Fireplace: Corner, Fireplace - Glass Doors, Gas/Propane
Flooring: Carpet, Ceramic Tile
HOA Fee: $137.00/Monthly
Interior: Ceiling Fan(s), Dining Area, Family Room Off Kitchen, Floor Plan - Open, Kitchen - Table Space
Location: Suburban
Lot Dimensions: 0.00 Acre(S)
Parking Features: Paved Driveway
Parking Notes: 2 Total Parking Spaces
Pet Restrictions: Dogs OK, Cats OK
Sewer: Public Sewer
SQFT Above Finished: 1840
SQFT Total Finished: 1840
Structure Type: End of Row/Townhouse
Total Garage/Parking Spaces: 2
Water: Public
Windows: Sliding, Screens
Local Schools
High School: STONE BRIDGE
Middle School: TRAILSIDE
Elementary School: BELMONT STATION
School District: LOUDOUN COUNTY PUBLIC SCHOOLS
Listed By / Shown By
Listed By
Agency Name: Keller Williams Realty
Shown By
Agent Name: Dana Roach
Agent Phone: (540) 742-9581
Agency Title: Massanutten Realty

Estimate Your Payment
Estimated Payment
$ 2,995.29 per month $2,484.54 Principal & Interest $359.67 Property Tax $151.08 Homeowner's InsuranceChange Payment Information


Privacy Policy / DMCA Notice / ADA Accessibility


This site is hosted, designed and copyright
© 1994 - 2026 by
Delta Media Group, Inc. -- Patent Pending --
Agency License Information: Massanutten Realty, LLC licensed in the Commonwealth of Virginia since 1986
20245 Macglashan Terrace, Unit 2301 | MLS# VALO2139126
This townhouse located at 20245 Macglashan Terrace, Unit 2301, Ashburn, VA 20147 is currently listed for sale with an asking price of $518,000. This property was built in 2002 and has 3 bedrooms and 2 full and 1 partial baths with 1840 sq. ft. Macglashan Terrace, Unit 2301 is located in the BELMONT GREENE CONDO subdivision within the LOUDOUN COUNTY PUBLIC SCHOOLS school district. Search BELMONT GREENE CONDO real estate on danaroach.massanuttenrealty.com today.