
BEDS3
BATHS2 full 1 partial
SQUARE FEET1,349
MLS#VAFX2346562
STATUSACTIVE
PROPERTY TYPEResidential - Townhouse
SUBDIVISIONBOSTON RIDGE
SCHOOLFAIRFAX COUNTY PUBLIC SCHOOLS
Property Description
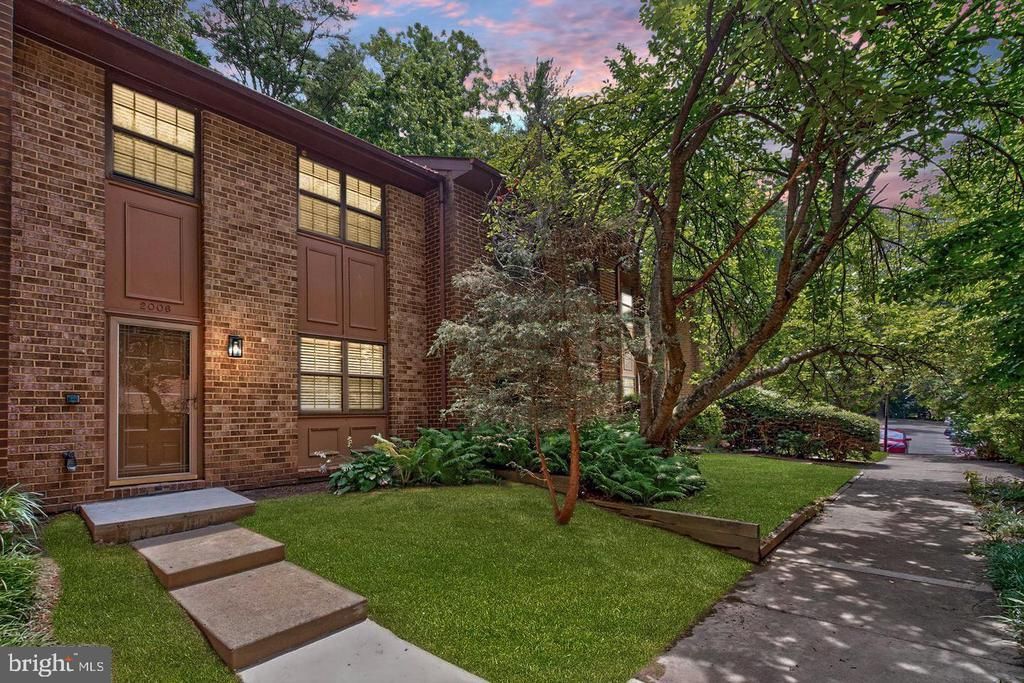
Experience modern living in this beautifully renovated townhome in one of Reston’s most sought-after communities, less than a mile from the Metro for an easy commute. The open-concept layout is filled with natural light and thoughtfully updated with new flooring, fresh paint, brand-new appliances, and designer touches throughout. Renovated bathrooms add to the home’s contemporary appeal, creating stylish, move-in-ready spaces. Enjoy the perfect blend of comfort, convenience, and modern luxury, just moments from shopping, dining, parks, trails, and everything that makes Reston one of Northern Virginia’s most desirable places to call home. Take advantage of the outdoor lifestyle with easy access to the W&OD Trail, Reston National Golf Course, Lake Thoreau, miles of biking and running trails and a short walk to the newly renovated Lake Thoreau Pool. Close to multiple shopping centers including the renowned Reston Town Center, countless grocery options, gyms and retail, and major commuter routes. Amazing community amenities include tot lots, pools, tennis courts and miles of walk & bike trails. Don’t miss the opportunity to own this well-maintained home in a prime Reston location!
Property Features
Property Type: Residential - Townhouse
Cooling: Central A/C
Fuel Type: Electric
Heating: Heat Pump(s)
Home Style: Traditional
Lot Size: 0.03 Acres
Stories: 2.0
Taxes: $6,447
Year Built: 1977
Feature Descriptions
Additional Structures: Above Grade, Below Grade
Appliances: Refrigerator, Oven/Range - Electric, Dishwasher, Disposal, Built-In Microwave, Exhaust Fan, Washer/Dryer Hookups Only
Community Amenities: Basketball Courts, Common Grounds, Community Center, Jog/Walk Path, Pool - Outdoor, Recreational Center, Swimming Pool, Tennis Courts, Tot Lots/Playground
Exterior: Brick
HOA Fee: $120.00/Monthly
Interior: Attic, Combination Kitchen/Dining, Dining Area, Floor Plan - Traditional, Primary Bath(s), Bathroom - Stall Shower, Bathroom - Tub Shower, Ceiling Fan(s)
Lot Dimensions: 0.03 Acre(S)
Parking Features: Unassigned
Sewer: Public Sewer
SQFT Above Finished: 1349
SQFT Total Finished: 1349
Structure Type: Interior Row/Townhouse
Water: Public
Local Schools
High School: SOUTH LAKES
Middle School: HUGHES
Elementary School: SUNRISE VALLEY
School District: FAIRFAX COUNTY PUBLIC SCHOOLS
Listed By / Shown By
Listed By
Agency Name: Service First Realty Corp
Shown By
Agent Name: Dana Roach
Agent Phone: (540) 742-9581
Agency Title: Massanutten Realty

Estimate Your Payment
Estimated Payment
$ 3,322.97 per month $2,626.03 Principal & Interest $537.25 Property Tax $159.69 Homeowner's InsuranceChange Payment Information


Privacy Policy / DMCA Notice / ADA Accessibility


This site is hosted, designed and copyright
© 1994 - 2026 by
Delta Media Group, Inc. -- Patent Pending --
Agency License Information: Massanutten Realty, LLC licensed in the Commonwealth of Virginia since 1986
2006 Headlands Circle | MLS# VAFX2346562
This townhouse located at 2006 Headlands Circle, Reston, VA 20191 is currently listed for sale with an asking price of $547,500. This property was built in 1977 and has 3 bedrooms and 2 full and 1 partial baths with 1349 sq. ft. Headlands Circle is located in the BOSTON RIDGE subdivision within the FAIRFAX COUNTY PUBLIC SCHOOLS school district. Search BOSTON RIDGE real estate on danaroach.massanuttenrealty.com today.