
BEDS4
BATHS3 full
SQUARE FEET2,291
MLS#VASC2000958
STATUSACTIVE
PROPERTY TYPEResidential - Single Family
SCHOOLSTAUNTON CITY PUBLIC SCHOOLS
Property Description
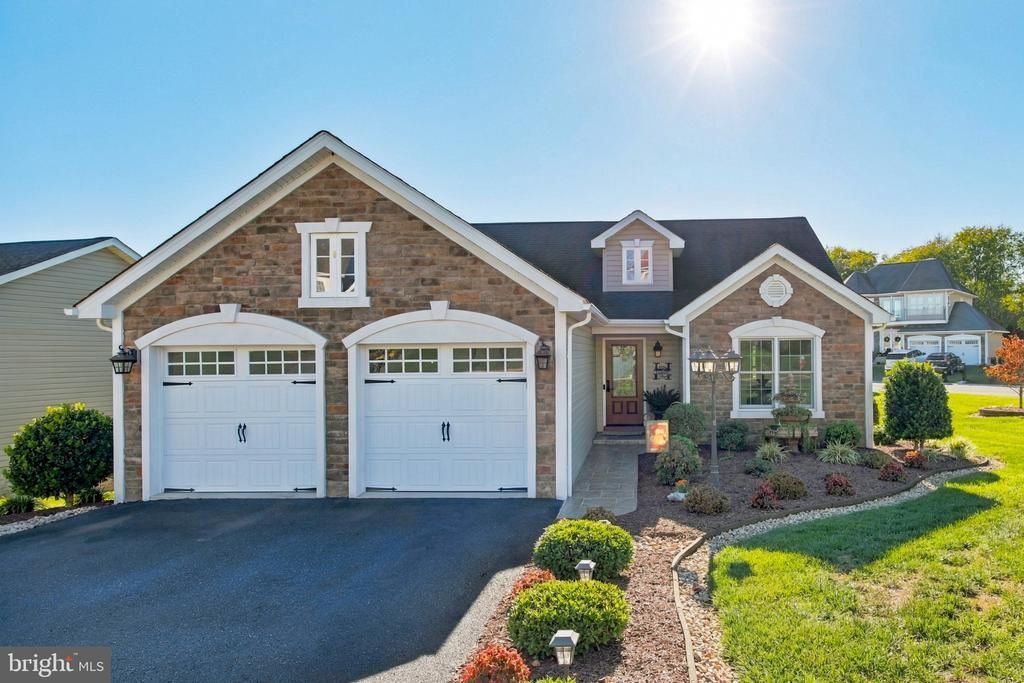
Immaculate inside and out, this beautifully maintained home shines with thoughtful upgrades, charming custom details, and exceptional attention to care. Offering almost 2,300 square feet of finished living space plus more than 700 square feet of unfinished space, the home totals approximately 3,000 square feet. Situated on an end lot along a street with no through traffic, the property offers generous side and backyard space framed by gorgeous landscaping. A paved driveway, custom tiled walkway, and covered front porch create a welcoming first impression, while the backyard features an inviting fire pit area with a pergola. Step inside to gleaming hardwood floors and an open layout filled with natural light. The gourmet kitchen features upgraded granite countertops, upgraded appliances, a pantry, ample workspace, bar seating, and a thoughtfully incorporated desk area. The kitchen overlooks the spacious living room, where a stone-surround gas fireplace with an eye-catching mantel creates a warm and inviting focal point. The dedicated dining area opens to a back deck with room for outdoor furniture, making it easy to enjoy meals or relax outside. Just off the dining area, the primary suite offers a large walk-in closet and an attached bathroom with tile flooring and a beautiful upgraded vanity. Two additional bedrooms and an upgraded full bathroom complete the main-level sleeping spaces. The laundry room features storage cabinets and is conveniently located just off the attached garage. Even the finished garage reflects the home’s attention to detail, with custom corner cabinetry adding both style and storage. The mostly finished basement expands the living space with LVP flooring, a spacious recreation room, a dining area, a fourth bedroom, and a full bathroom with a walk-in shower. Two large closet areas provide abundant storage, while a separate, functional workspace offers room for projects, tools, equipment, and mower storage, with convenient walkout access to the backyard.. From the beautifully cared-for grounds to the distinctive finishes throughout, this exceptional home offers inviting gathering spaces, main-level living, and room to spread out. A must-see to appreciate every custom detail!
Property Features
Property Type: Residential - Single Family
Basement: Yes
Basement: Connecting Stairway, Daylight, Partial, Full, Heated, Improved, Interior Access, Outside Entrance, Partially Finished, Rear Entrance, Space For Rooms, Walkout Level, Windows, Workshop, Other
Cooling: Central A/C
Fireplaces: 1
Fuel Type: Propane - Leased
Garage: 2
Heating: Forced Air
Home Style: Ranch/Rambler
Lot Size: 0.25 Acres
Stories: 2.0
Taxes: $3,580
Year Built: 2013
Feature Descriptions
Accessibility: Level Entry - Main
Additional Structures: Above Grade, Below Grade
Appliances: Built-In Microwave, Dishwasher, Oven/Range - Gas, Refrigerator
Days on Site: 7
Exterior: Stick Built
Exterior: Sidewalks, Other
Fireplace: Corner, Gas/Propane, Insert, Mantel(s), Stone
Flooring: Hardwood, Luxury Vinyl Plank, Wood, Ceramic Tile
Interior: Attic, Bathroom - Tub Shower, Bathroom - Walk-In Shower, Ceiling Fan(s), Chair Railings, Dining Area, Entry Level Bedroom, Family Room Off Kitchen, Floor Plan - Open, Kitchen - Gourmet, Pantry, Primary Bath(s), Upgraded Countertops, Walk-in Closet(s), Wood Floors, Other
Location: Corner Lot/Unit
Lot: Corner, Landscaping, Rear Yard, SideYard(s)
Lot Dimensions: 0.25 Acre(S)
Parking Features: Paved Driveway
Parking Notes: 2 Total Parking Spaces
Sewer: Public Sewer
SQFT Above Finished: 1498
SQFT Below Finished: 793
SQFT Total Finished: 2291
Structure Type: Detached
Total Garage/Parking Spaces: 2
Water: Public
Local Schools
School District: STAUNTON CITY PUBLIC SCHOOLS
Listed By / Shown By
Listed By
Agency Name: Realty ONE Group Old Towne
Shown By
Agent Name: Dana Roach
Agent Phone: (540) 742-9581
Agency Title: Massanutten Realty

Estimate Your Payment
Estimated Payment
$ 2,740.10 per month $2,301.79 Principal & Interest $298.33 Property Tax $139.97 Homeowner's InsuranceChange Payment Information


Privacy Policy / DMCA Notice / ADA Accessibility


This site is hosted, designed and copyright
© 1994 - 2026 by
Delta Media Group, Inc. -- Patent Pending --
Agency License Information: Massanutten Realty, LLC licensed in the Commonwealth of Virginia since 1986
20 Fox Crest Ridge | MLS# VASC2000958
This single family home located at 20 Fox Crest Ridge , Staunton, VA 24401 is currently listed for sale with an asking price of $479,900. This property was built in 2013 and has 4 bedrooms and 3 full baths with 2291 sq. ft. Fox Crest Ridge is located within the STAUNTON CITY PUBLIC SCHOOLS school district. Search Staunton real estate on danaroach.massanuttenrealty.com today.