
BEDS3
BATHS1 full
SQUARE FEET1,200
MLS#VAST2054764
STATUSACTIVE
PROPERTY TYPEResidential - Single Family
SUBDIVISIONWINSLOW HEIGHTS
SCHOOLSTAFFORD COUNTY PUBLIC SCHOOLS
Property Description
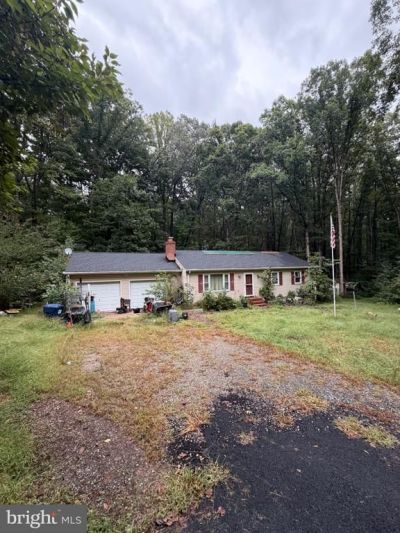
Discover a PRIME INVESTMENT OPPORTUNITY in Winslow Heights! This charming 3-bedroom, 1-bathroom ranch-style home, built in 1981, offers a solid foundation for rental income or future appreciation. With a spacious 1.17-acre lot, the property provides ample outdoor space and potential for expansion or development. The detached structure features durable vinyl siding and includes a front-entry attached garage, perfect for tenant convenience. A cozy fireplace adds character, enhancing the home's appeal to prospective renters. Additional structures, such as a garage and shed shop, offer versatile storage or workspace options. Located in a desirable neighborhood, this property is poised for growth, making it an excellent addition to any investment portfolio. With no pool maintenance and low association fees, the potential for positive cash flow is significant. Don't miss out on this opportunity to secure a valuable asset in a thriving market!
Property Features
Property Type: Residential - Single Family
Cooling: Central A/C
Fireplaces: 1
Fuel Type: Electric
Garage: 2
Heating: Heat Pump(s)
Home Style: Ranch/Rambler
Lot Size: 1.17 Acres
Stories: 1.0
Taxes: $3,347
Year Built: 1981
Feature Descriptions
Additional Structures: Above Grade
Exterior: Vinyl Siding
Lot Dimensions: 1.17 Acre(S)
Parking Notes: 2 Total Parking Spaces
Sewer: Septic = # of BR
SQFT Above Finished: 1200
SQFT Total Finished: 1200
Structure Type: Detached
Total Garage/Parking Spaces: 2
Water: Well
Local Schools
High School: HARTWOOD HIGH SCHOOL
School District: STAFFORD COUNTY PUBLIC SCHOOLS
Listed By / Shown By
Listed By
Agency Name: Century 21 Redwood Realty
Shown By
Agent Name: Dana Roach
Agent Phone: (540) 742-9581
Agency Title: Massanutten Realty

Estimate Your Payment
Estimated Payment
$ 1,932.54 per month $1,558.83 Principal & Interest $278.92 Property Tax $94.79 Homeowner's InsuranceChange Payment Information


Privacy Policy / DMCA Notice / ADA Accessibility


This site is hosted, designed and copyright
© 1994 - 2026 by
Delta Media Group, Inc. -- Patent Pending --
Agency License Information: Massanutten Realty, LLC licensed in the Commonwealth of Virginia since 1986
2 Colyer Road | MLS# VAST2054764
This single family home located at 2 Colyer Road, Fredericksburg, VA 22406 is currently listed for sale with an asking price of $325,000. This property was built in 1981 and has 3 bedrooms and 1 full baths with 1200 sq. ft. Colyer Road is located in the WINSLOW HEIGHTS subdivision within the STAFFORD COUNTY PUBLIC SCHOOLS school district. Search WINSLOW HEIGHTS real estate on danaroach.massanuttenrealty.com today.