
BEDS3
BATHS2 full
SQUARE FEET2,678
MLS#VAFV2045046
STATUSACTIVE
PROPERTY TYPEResidential - Single Family
SUBDIVISIONOPEQUON ESTATES
SCHOOLFREDERICK COUNTY PUBLIC SCHOOLS
Property Description
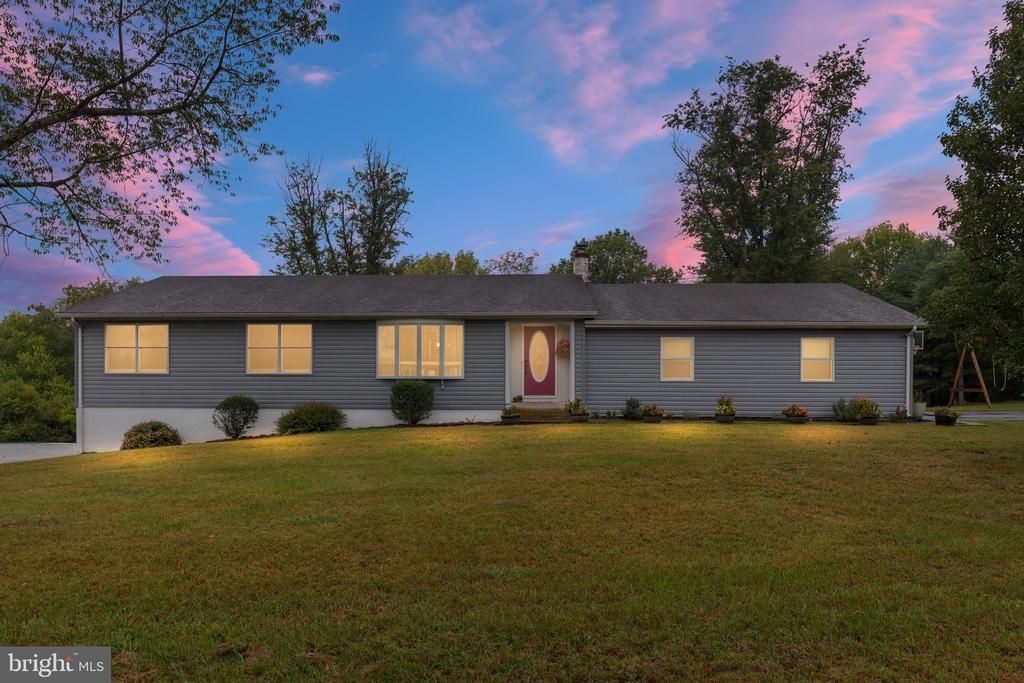
3-bedroom, 2-bath rancher situated on 2.24 acres in Opequon Estates and located at the end of a cul-de-sac. All three bedrooms are located on the main level, including a primary bedroom with bamboo flooring and a private ensuite featuring luxury vinyl plank flooring and a walk-in shower with tiled walls. The main level also offers a spacious living room and dining room, both with hardwood flooring and accent walls. The kitchen features black stainless steel appliances and a walk-in pantry. A bonus/exercise room on the main level includes an accent wall and sliding glass door leading to the patio and rear yard. The rear yard offers an above-ground pool, patio, hot tub, and privacy fencing, providing plenty of space for outdoor entertaining. The lower level includes a family room with gas fireplace, an additional bonus room, and unfinished space with a rough-in and shower already installed. A sliding glass door provides access to another patio area. The lower level offers flexible space for recreation, a home office, in-law accommodations, or additional living space. The oversized 2-car garage offers abundant shelving and storage, with an additional shed providing even more storage space. With 2.24 acres, multiple living areas, outdoor amenities, and a private cul-de-sac location, this property offers plenty of room both inside and out.
Property Features
Property Type: Residential - Single Family
Basement: Yes
Basement: Full, Heated, Interior Access, Outside Entrance, Partially Finished, Rough Bath Plumb, Side Entrance, Space For Rooms, Walkout Level, Connecting Stairway, Windows
Cooling: Ceiling Fan(s), Central A/C, Heat Pump(s)
Fireplaces: 1
Fuel Type: Electric
Garage: 2
Heating: Heat Pump(s), Baseboard - Electric
Home Style: Ranch/Rambler
Lot Size: 2.24 Acres
Roof Type: Shingle
Stories: 2.0
Taxes: $1,870
Year Built: 1987
Feature Descriptions
Additional Structures: Above Grade, Below Grade
Appliances: Dishwasher, Disposal, Dryer - Electric, Icemaker, Oven/Range - Electric, Range Hood, Refrigerator, Stainless Steel Appliances, Washer, Washer/Dryer Stacked, Water Heater
Days on Site: 36
Exterior: Vinyl Siding
Exterior: Hot Tub, Sidewalks
Fencing: Partially
Fireplace: Free Standing, Gas/Propane
Flooring: Carpet, Ceramic Tile, Hardwood, Bamboo, Luxury Vinyl Plank
Interior: Attic/House Fan, Bathroom - Tub Shower, Bathroom - Walk-In Shower, Breakfast Area, Carpet, Ceiling Fan(s), Combination Kitchen/Dining, Crown Moldings, Dining Area, Entry Level Bedroom, Pantry, Primary Bath(s), Recessed Lighting, Wood Floors, Combination Dining/Living
Lot: Backs to Trees, Cul-de-sac, Front Yard, Rear Yard, SideYard(s), No Thru Street, Open
Lot Dimensions: 2.24 Acre(S)
Parking Features: Asphalt Driveway, Paved Driveway, Paved Parking, Private
Parking Notes: 2 Total Parking Spaces
Rooms: Living Room, Dining Room, Primary Bedroom, Bedroom 2,Bedroom 3,Kitchen, Family Room, Basement, Foyer, Bathroom 2,Bonus Room, Primary Bathroom
Sewer: Septic Exists
Special View Info: Trees/Woods
SQFT Above Finished: 1680
SQFT Below Finished: 998
SQFT Total Finished: 2678
Structure Type: Detached
Swimming Pool: Above Ground
Total Garage/Parking Spaces: 2
Water: Well
Windows: Bay/Bow
Room Sizes
Living Room: 25 x 23 Level - Main
Dining Room: 12 x 11 Level - Main
Kitchen: 18 x 11 Level - Main
Bedroom 2: 11 x 11 Level - Main
Bedroom 3: 11 x 11 Level - Main
Primary Bedroom: 17 x 11 Level - Main
Bonus Room: 19 x 10 Level - Main
Family Room: 34 x 27 Level - Lower 1
Bonus Room: 10 x 8 Level - Lower 1
Basement: 35 x 19 Level - Lower 1
Local Schools
School District: FREDERICK COUNTY PUBLIC SCHOOLS
Listed By / Shown By
Listed By
Agency Name: Preslee Real Estate
Shown By
Agent Name: Dana Roach
Agent Phone: (540) 742-9581
Agency Title: Massanutten Realty

Estimate Your Payment
Estimated Payment
$ 3,285.00 per month $2,949.79 Principal & Interest $155.83 Property Tax $179.38 Homeowner's InsuranceChange Payment Information


Privacy Policy / DMCA Notice / ADA Accessibility


This site is hosted, designed and copyright
© 1994 - 2026 by
Delta Media Group, Inc. -- Patent Pending --
Agency License Information: Massanutten Realty, LLC licensed in the Commonwealth of Virginia since 1986
187 Highview Road | MLS# VAFV2045046
This single family home located at 187 Highview Road, Stephenson, VA 22656 is currently listed for sale with an asking price of $615,000. This property was built in 1987 and has 3 bedrooms and 2 full baths with 2678 sq. ft. Highview Road is located in the OPEQUON ESTATES subdivision within the FREDERICK COUNTY PUBLIC SCHOOLS school district. Search OPEQUON ESTATES real estate on danaroach.massanuttenrealty.com today.