
BEDS2
BATHS3 full
SQUARE FEET2,014
MLS#VAFX2336922
STATUSACTIVE UNDER CONTRACT
PROPERTY TYPEResidential - Condominium
SUBDIVISIONSTRATFORD
SCHOOLFAIRFAX COUNTY PUBLIC SCHOOLS
Property Description
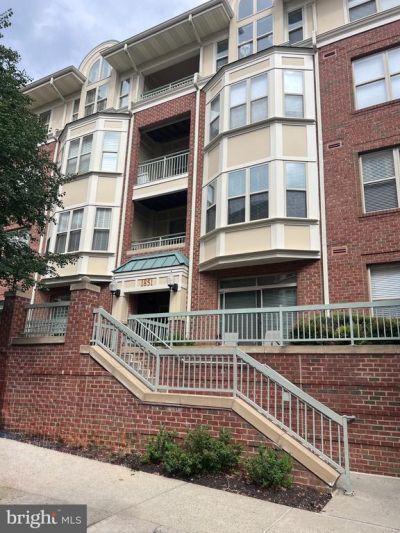
Rarely available top-floor penthouse — the largest floor plan in Stratford Court — offering over 2,000 sq ft of light-filled space with a dramatic two-story living room. Main-level living includes two bedrooms, a den, and two full baths, while the versatile upstairs loft adds a third full bath, multiple closets — ideal as an office or studio. ** West- and north-facing corner windows with Shenandoah-brand plantation shutters frame mature tree views, and the shaded balcony is a private outdoor retreat from spring through fall foliage season. Dual-zone HVAC keeps both wings comfortable year-round. ** This secure elevator building includes a reserved underground parking space with an adjacent large storage unit, plus ample visitor parking around the building. Community amenities: outdoor pool and hot tub, fitness center, and a party room with kitchen. Unbeatable Reston location: just a 15-minute walk to Reston Town Center Metro, with Wiehle-Reston East also walkable, and steps from Reston Town Center's dining and shops, Lake Anne Plaza, and the W&OD Trail. ** See the video walk-through tour; the owner is in the process of moving out. ** A gas fireplace can be added in the living room. Electric Vehicle chargers are available for residents.
Property Features
Property Type: Residential - Condominium
Cooling: Ceiling Fan(s), Central A/C
Fuel Type: Electric
Garage: 1
Heating: Forced Air
Home Style: Contemporary
Stories: 4.0
Taxes: $8,746
Year Built: 2002
Feature Descriptions
Accessibility: Elevator, Ramp - Main Level
Additional Structures: Above Grade
Appliances: Built-In Microwave, Dishwasher, Disposal, Dryer, Oven/Range - Electric, Refrigerator, Stainless Steel Appliances, Washer, Water Heater
Building Name: STRATFORD CONDO
Community Amenities: Club House, Elevator, Exercise Room, Hot tub, Meeting Room, Pool - Outdoor, Reserved/Assigned Parking, Security, Storage Bin
Condo/Coop Fee: $1115.31/Monthly
Days on Site: 9
Exterior: Brick, Vinyl Siding
Flooring: Wood, Carpet
Interior: Bathroom - Walk-In Shower, Bathroom - Tub Shower, Breakfast Area, Dining Area, Entry Level Bedroom, Family Room Off Kitchen, Kitchen - Island, Primary Bath(s), Recessed Lighting, Sprinkler System, Walk-in Closet(s), Window Treatments, Wood Floors
Number of Rooms: 10
Parking Features: Assigned, Electric Vehicle Charging Station(s), Parking Space Conveys
Parking Notes: 1 Total Parking Spaces
Pet Restrictions: Size/Weight Restriction
Rooms: Living Room, Dining Room, Bedroom 2,Kitchen, Den, Breakfast Room, Bedroom 1,Laundry, Loft, Bathroom 1,Bathroom 2,Bathroom 3
Sewer: Public Sewer
SQFT Above Finished: 2014
SQFT Total Finished: 2014
Structure Type: Penthouse Unit/Flat/Apartment
Total Garage/Parking Spaces: 1
Units: 4
Water: Public
Windows: Screens, Atrium
Local Schools
High School: SOUTH LAKES
Middle School: HUGHES
Elementary School: LAKE ANNE
School District: FAIRFAX COUNTY PUBLIC SCHOOLS
Listed By / Shown By
Listed By
Agency Name: National Realty, LLC
Shown By
Agent Name: Dana Roach
Agent Phone: (540) 742-9581
Agency Title: Massanutten Realty

Estimate Your Payment
Estimated Payment
$ 4,595.77 per month $3,645.27 Principal & Interest $728.83 Property Tax $221.67 Homeowner's InsuranceChange Payment Information


Privacy Policy / DMCA Notice / ADA Accessibility


This site is hosted, designed and copyright
© 1994 - 2026 by
Delta Media Group, Inc. -- Patent Pending --
Agency License Information: Massanutten Realty, LLC licensed in the Commonwealth of Virginia since 1986
1851 Stratford Park Place, Unit 401 | MLS# VAFX2336922
This condo located at 1851 Stratford Park Place, Unit 401, Reston, VA 20190 is currently listed for sale with an asking price of $760,000. This property was built in 2002 and has 2 bedrooms and 3 full baths with 2014 sq. ft. Stratford Park Place, Unit 401 is located in the STRATFORD subdivision within the FAIRFAX COUNTY PUBLIC SCHOOLS school district. Search STRATFORD real estate on danaroach.massanuttenrealty.com today.