
BEDS2
BATHS2 full
SQUARE FEET2,658
MLS#VAFV2043568
STATUSACTIVE
PROPERTY TYPEResidential - Single Family
SUBDIVISIONABRAMS POINTE
SCHOOLFREDERICK COUNTY PUBLIC SCHOOLS
Property Description
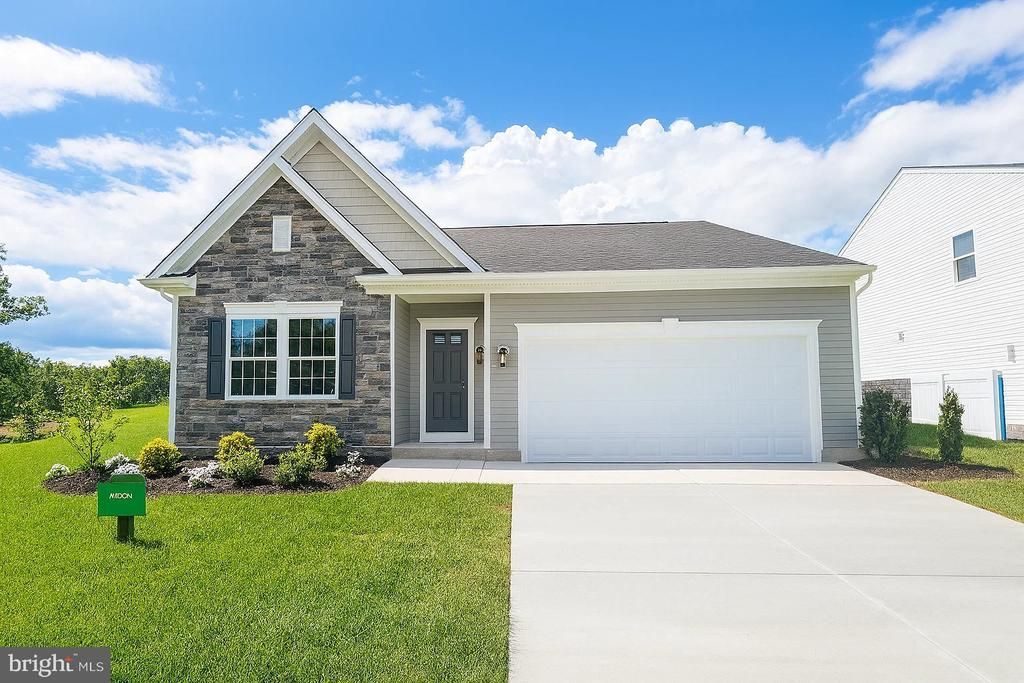
MOVE-IN READY! Welcome home to the Avalon at Abrams Pointe by Maronda Homes. Skip the wait and settle in right away. This beautifully finished ranch offers 2 bedrooms, 2 full baths, and up to 2,658 square feet of thoughtfully designed living space, all ready for you today. The open-concept layout is made for effortless everyday living. A spacious great room flows into a bright, modern kitchen and a welcoming breakfast area, which opens seamlessly to the sunroom. On the main level, you’ll find a generous owner’s suite, a secondary bedroom, two full baths, and a versatile flex room that works perfectly as a home office, den, or hobby space. The finished basement adds abundant extra living space, plus bathroom rough-ins so you can add another full bath down the road. A two-car garage completes the home. Tucked into a peaceful community just minutes from historic Downtown Winchester, you’ll have easy access to local restaurants, boutiques, entertainment, parks, wineries, and commuter routes. Don’t wait on this move-in-ready ranch. Schedule your private tour today! Pictures are representative.
Property Features
Property Type: Residential - Single Family
Basement: Yes
Basement: Walkout Stairs, Outside Entrance, Partially Finished, Interior Access
Cooling: Central A/C
Fuel Type: Natural Gas
Garage: 2
Heating: Forced Air
Home Style: Craftsman, Ranch/Rambler
Lot Size: 0.29 Acres
Roof Type: Architectural Shingle
Stories: 2.0
Taxes: $2,751
Year Built: 2025
Feature Descriptions
Additional Structures: Above Grade, Below Grade
Appliances: Built-In Microwave, Built-In Range, Dishwasher, ENERGY STAR Refrigerator
Exterior: Vinyl Siding, Stone
Exterior: Sidewalks, Gutter System
Flooring: Luxury Vinyl Plank, Carpet
HOA Fee: $125.00/Quarterly
Interior: Family Room Off Kitchen, Floor Plan - Open, Kitchen - Island, Pantry, Entry Level Bedroom
Lot Dimensions: 0.29 Acre(S)
Parking Features: Concrete Driveway
Parking Notes: 4 Total Parking Spaces
Pet Restrictions: No Pet Restrictions
Sewer: Public Sewer
SQFT Above Finished: 1658
SQFT Below Finished: 1000
SQFT Total Finished: 2658
Structure Type: Detached
Total Garage/Parking Spaces: 4
Utilities: Cable TV, Natural Gas Available, Electric Available, Water Available
Water: Public
Local Schools
High School: MILLBROOK
Middle School: JAMES WOOD
Elementary School: REDBUD RUN
School District: FREDERICK COUNTY PUBLIC SCHOOLS
Listed By / Shown By
Listed By
Agency Name: New Home Star Virginia, LLC
Shown By
Agent Name: Dana Roach
Agent Phone: (540) 742-9581
Agency Title: Massanutten Realty

Estimate Your Payment
Estimated Payment
$ 3,078.52 per month $2,685.94 Principal & Interest $229.25 Property Tax $163.33 Homeowner's InsuranceChange Payment Information


Privacy Policy / DMCA Notice / ADA Accessibility


This site is hosted, designed and copyright
© 1994 - 2026 by
Delta Media Group, Inc. -- Patent Pending --
Agency License Information: Massanutten Realty, LLC licensed in the Commonwealth of Virginia since 1986
159 Williamson Road | MLS# VAFV2043568
This single family home located at 159 Williamson Road, Winchester, VA 22602 is currently listed for sale with an asking price of $559,990. This property was built in 2025 and has 2 bedrooms and 2 full baths with 2658 sq. ft. Williamson Road is located in the ABRAMS POINTE subdivision within the FREDERICK COUNTY PUBLIC SCHOOLS school district. Search ABRAMS POINTE real estate on danaroach.massanuttenrealty.com today.