
BEDS3
BATHS2 full 1 partial
SQUARE FEET1,950
MLS#VAPW2133190
STATUSACTIVE
PROPERTY TYPEResidential - Townhouse
SUBDIVISIONRIVERSIDE STATION
SCHOOLPRINCE WILLIAM COUNTY PUBLIC SCHOOLS
Property Description
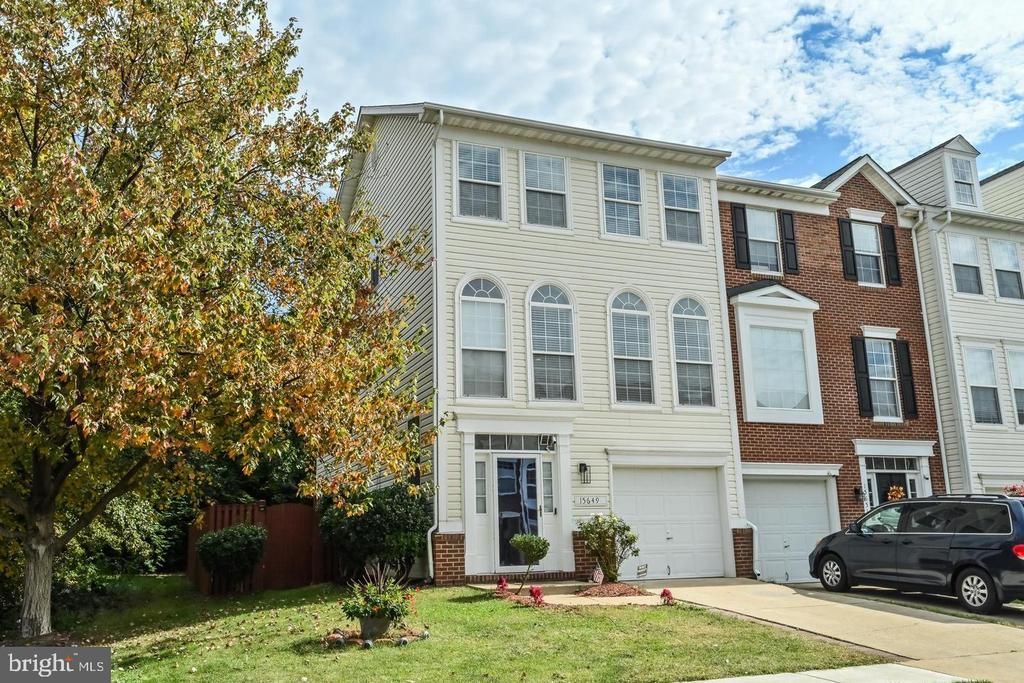
Beautiful 3 level end unit townhouse. Located in a wooded, serene neighborhood, this spacious end-unit townhome boasts lots of natural light. This open concept floor plan offers a refreshed kitchen with brand new quartz countertops, a center island for extra storage and counter space, and a spacious eating or lounge area with sunroom which opens to your private deck and large fenced in rear and side yard. New roof (2023), new fandeliers, front door and primary bedroom (what's that you say? A gorgeous light AND fan all in one!), new HVAC, new carpet, new garbage disposal, new wood blinds throughout, new washer and dryer (2024), replaced sliding glass door screens, new paint throughout. Spacious primary bedroom with tray ceiling, huge windows on two walls, a large walk-in closet, and primary bath featuring double sinks, a soaking tub and a stand-alone shower. Two additional bedrooms are on this level with a second refreshed bathroom. Gorgeous hardwood floors. Lower level with half bath can be used as another living space or office/hobby room with walk out to patio with sitting area. All 3 levels have bump out. One car garage with storage space, driveway with open parking for friends and family.
Property Features
Property Type: Residential - Townhouse
Basement: Yes
Basement: Connecting Stairway, Front Entrance, Fully Finished, Garage Access, Heated, Interior Access, Outside Entrance, Rear Entrance, Walkout Level
Cooling: Central A/C, Ceiling Fan(s)
Fuel Type: Electric
Garage: 1
Heating: Central, Forced Air
Home Style: Contemporary
Lot Size: 0.06 Acres
Stories: 3.0
Taxes: $4,872
Year Built: 2003
Feature Descriptions
Additional Structures: Above Grade, Below Grade
Appliances: Built-In Microwave, Built-In Range, Dishwasher, Disposal, Dryer, Icemaker, Oven - Single, Oven/Range - Gas, Refrigerator, Stainless Steel Appliances, Washer
Community Amenities: Exercise Room, Jog/Walk Path, Pool - Outdoor, Tot Lots/Playground
Exterior: Aluminum Siding
Exterior: Outbuilding(s)
Fencing: Board, Fully, Rear, Wood
Flooring: Hardwood, Carpet
HOA Fee: $150.00/Monthly
Interior: Breakfast Area, Ceiling Fan(s), Dining Area, Family Room Off Kitchen, Kitchen - Eat-In, Kitchen - Island, Kitchen - Table Space, Pantry, Bathroom - Soaking Tub, Bathroom - Stall Shower, Walk-in Closet(s), Window Treatments, Wood Floors
Lot Dimensions: 0.06 Acre(S)
Parking Features: Concrete Driveway
Parking Notes: 2 Total Parking Spaces
Pet Restrictions: No Pet Restrictions
Sewer: Community Septic Tank
SQFT Above Finished: 1496
SQFT Below Finished: 454
SQFT Total Finished: 1950
Structure Type: End of Row/Townhouse
Total Garage/Parking Spaces: 2
Utilities: Cable TV Available, Electric Available, Natural Gas Available
Water: Community
Local Schools
School District: PRINCE WILLIAM COUNTY PUBLIC SCHOOLS
Listed By / Shown By
Listed By
Agency Name: Pearson Smith Realty, LLC
Shown By
Agent Name: Dana Roach
Agent Phone: (540) 742-9581
Agency Title: Massanutten Realty

Estimate Your Payment
Estimated Payment
$ 3,280.76 per month $2,709.97 Principal & Interest $406.00 Property Tax $164.79 Homeowner's InsuranceChange Payment Information


Privacy Policy / DMCA Notice / ADA Accessibility


This site is hosted, designed and copyright
© 1994 - 2026 by
Delta Media Group, Inc. -- Patent Pending --
Agency License Information: Massanutten Realty, LLC licensed in the Commonwealth of Virginia since 1986
15649 Avocet Loop | MLS# VAPW2133190
This townhouse located at 15649 Avocet Loop , Woodbridge, VA 22191 is currently listed for sale with an asking price of $565,000. This property was built in 2003 and has 3 bedrooms and 2 full and 1 partial baths with 1950 sq. ft. Avocet Loop is located in the RIVERSIDE STATION subdivision within the PRINCE WILLIAM COUNTY PUBLIC SCHOOLS school district. Search RIVERSIDE STATION real estate on danaroach.massanuttenrealty.com today.