
BEDS3
BATHS3 full 1 partial
SQUARE FEET2,378
MLS#VAPW2131354
STATUSACTIVE UNDER CONTRACT
PROPERTY TYPEResidential - Townhouse
SUBDIVISIONRIPPON LANDING
SCHOOLPRINCE WILLIAM COUNTY PUBLIC SCHOOLS
Property Description
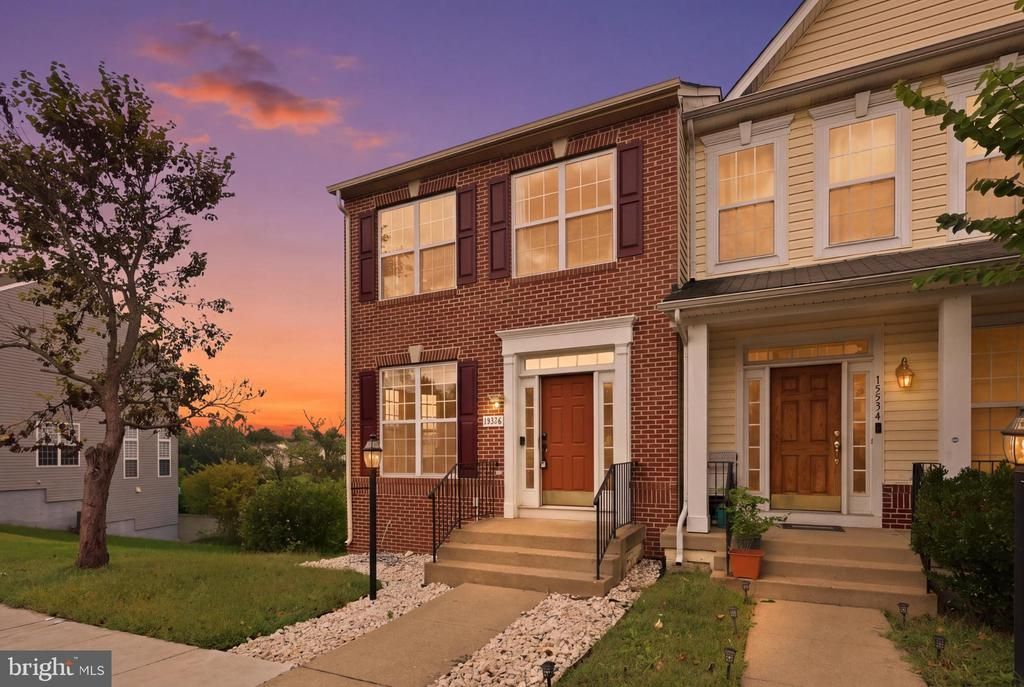
Welcome to this beautifully updated end-unit townhome, offering 3 bedrooms, 3.5 baths, and more than 2,200 square feet of finished living space. Designed with comfort and everyday living in mind, the open main level is filled with natural light thanks to the abundance of windows and end-unit setting. The spacious kitchen is the heart of the home, featuring granite countertops, upgraded cabinetry, a brand-new cooktop, and plenty of room to prepare meals and gather with family and friends. The generous primary suite provides a peaceful retreat with a walk-in closet and plenty of space to unwind. The walkout lower level adds valuable flexibility, featuring a versatile den or bonus room and a full bath—ideal for guests, a home office, fitness area, or additional living space. Step outside to the large patio, where there’s plenty of room for morning coffee, outdoor dining, or relaxed evenings with friends. As an end unit, the home offers added privacy, extra windows, and an abundance of natural light. Enjoy an array of community amenities, including a clubhouse, fitness center, swimming pool, playground, basketball courts, and tennis courts. Conveniently located near I-95, commuter lots, Potomac Town Center, Potomac Mills, shopping, dining, and everyday essentials, this home brings together thoughtful updates, flexible living spaces, and an exceptionally convenient location.
Property Features
Property Type: Residential - Townhouse
Basement: Yes
Basement: Full
Cooling: Central A/C
Fireplaces: 1
Fuel Type: Natural Gas
Heating: Forced Air
Home Style: Colonial
Lot Size: 0.06 Acres
Roof Type: Architectural Shingle
Stories: 3.0
Taxes: $4,961
Year Built: 2006
Feature Descriptions
Additional Structures: Above Grade, Below Grade
Appliances: Built-In Microwave, Dishwasher, Disposal, Icemaker, Refrigerator, Stainless Steel Appliances, Stove
Community Amenities: Basketball Courts, Club House, Exercise Room, Swimming Pool, Tennis Courts, Tot Lots/Playground
Days on Site: 35
Exterior: Combination
Fencing: Fully, Privacy
HOA Fee: $385.00/Quarterly
Interior: Window Treatments
Location: Corner Lot/Unit
Lot Dimensions: 0.06 Acre(S)
Parking Features: Assigned
Sewer: Public Sewer
SQFT Above Finished: 1618
SQFT Below Finished: 760
SQFT Total Finished: 2378
Structure Type: End of Row/Townhouse
Water: Public
Local Schools
High School: FREEDOM
Middle School: RIPPON
Elementary School: FITZGERALD
School District: PRINCE WILLIAM COUNTY PUBLIC SCHOOLS
Listed By / Shown By
Listed By
Agency Name: EXP Realty, LLC
Shown By
Agent Name: Dana Roach
Agent Phone: (540) 742-9581
Agency Title: Massanutten Realty

Estimate Your Payment
Estimated Payment
$ 3,084.65 per month $2,518.11 Principal & Interest $413.42 Property Tax $153.13 Homeowner's InsuranceChange Payment Information


Privacy Policy / DMCA Notice / ADA Accessibility


This site is hosted, designed and copyright
© 1994 - 2026 by
Delta Media Group, Inc. -- Patent Pending --
Agency License Information: Massanutten Realty, LLC licensed in the Commonwealth of Virginia since 1986
15536 Exmore Court | MLS# VAPW2131354
This townhouse located at 15536 Exmore Court, Woodbridge, VA 22191 is currently listed for sale with an asking price of $525,000. This property was built in 2006 and has 3 bedrooms and 3 full and 1 partial baths with 2378 sq. ft. Exmore Court is located in the RIPPON LANDING subdivision within the PRINCE WILLIAM COUNTY PUBLIC SCHOOLS school district. Search RIPPON LANDING real estate on danaroach.massanuttenrealty.com today.