
BEDS3
BATHS2 full 1 partial
SQUARE FEET3,822
MLS#VAOR2015324
STATUSACTIVE
PROPERTY TYPEResidential - Single Family
SUBDIVISIONSOMERSET
SCHOOLORANGE COUNTY PUBLIC SCHOOLS
Property Description
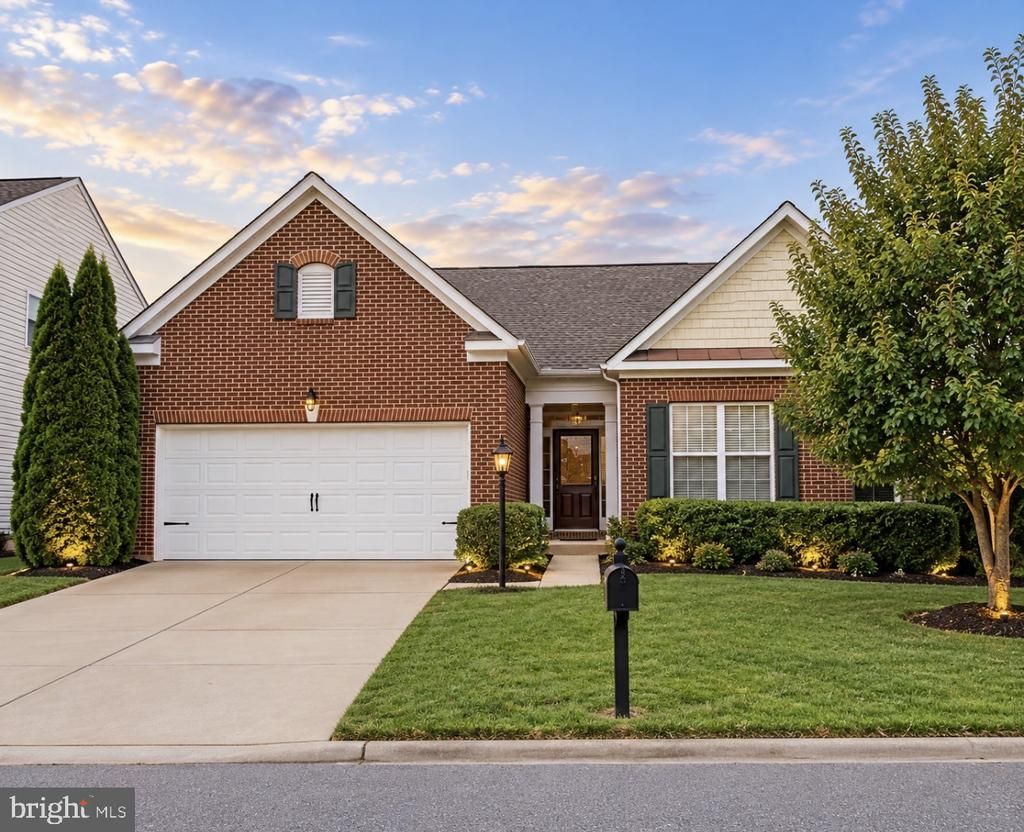
***WELCOME TO THIS SPACIOUS HOME, MORE THAN 3800 SF OF SPACE TO ENJOY***LOCATED IN A SOUGHT AFTER COMMUNTY AND WITHIN MINUTES TO SHOPPING, MAJOR HIGHWAYS AND DINING***RECENTLY UPDATED WITH UPGRADED BRAZILIAN WOOD FLOORS***VAULTED CEILINGS***DOUBLE SIDED FLREPLACE***OPEN KITCHEN FEATURING BEAUTIFUL GRANITE COUNTERTOPS***LARGE MOSTLY FINISHED BASEMENT OPEN FOR MANY OPTIONS, INCLUDING FINISHING AN EXTRA BEDROOM AND A FULL BATH***HOME IS SELLING "AS IS", ALL INSPECTIONS ARE WELCOME FOR INFORMATIONAL PURPOSES.***PLEASE SCHEDULE ONLINE WITH AT LEAST 24 HR NOTICE. ***LEASE PURCHASE OPTION AVAILABLE***
Property Features
Property Type: Residential - Single Family
Basement: Yes
Basement: Partially Finished
Cooling: Central A/C
Fireplaces: 1
Fuel Type: Natural Gas
Garage: 2
Heating: Forced Air
Home Style: Raised Ranch/Rambler
Lot Size: 0.14 Acres
Roof Type: Composite
Stories: 2.0
Taxes: $2,592
Year Built: 2012
Feature Descriptions
Additional Structures: Above Grade, Below Grade
Appliances: Built-In Microwave, Washer, Dryer, Dishwasher, Disposal, Refrigerator, Icemaker, Stove, Stainless Steel Appliances
Community Amenities: Club House, Common Grounds, Golf Course, Jog/Walk Path, Picnic Area, Pool - Outdoor, Tennis Courts, Tot Lots/Playground
Exterior: Vinyl Siding
Exterior: Exterior Lighting
Fencing: Fully, Picket, Wood
Fireplace: Gas/Propane, Double Sided
Flooring: Ceramic Tile, Carpet, Wood, Hardwood
HOA Fee: $70.00/Monthly
Interior: Breakfast Area, Entry Level Bedroom, Family Room Off Kitchen, Chair Railings, Primary Bath(s), Wood Floors, Carpet, Crown Moldings, Formal/Separate Dining Room, Walk-in Closet(s), Dining Area, Bathroom - Soaking Tub, Bathroom - Stall Shower, Bathroom - Tub Shower, Floor Plan - Open, Kitchen - Gourmet, Kitchen - Island, Pantry, Recessed Lighting, Upgraded Countertops, Other
Lot Dimensions: 0.14 Acre(S)
Parking Notes: 2 Total Parking Spaces
Pet Restrictions: No Pet Restrictions
Sewer: Public Sewer
SQFT Above Finished: 1911
SQFT Below Finished: 1911
SQFT Total Finished: 3822
Structure Type: Detached
Total Garage/Parking Spaces: 2
Utilities: Water Available, Natural Gas Available, Electric Available
Water: Public
Local Schools
High School: ORANGE CO.
Middle School: LOCUST GROVE
Elementary School: LOCUST GROVE
School District: ORANGE COUNTY PUBLIC SCHOOLS
Listed By / Shown By
Listed By
Agency Name: J.P. Realty
Shown By
Agent Name: Dana Roach
Agent Phone: (540) 742-9581
Agency Title: Massanutten Realty

Estimate Your Payment
Estimated Payment
$ 2,683.71 per month $2,326.26 Principal & Interest $216.00 Property Tax $141.46 Homeowner's InsuranceChange Payment Information


Privacy Policy / DMCA Notice / ADA Accessibility


This site is hosted, designed and copyright
© 1994 - 2026 by
Delta Media Group, Inc. -- Patent Pending --
Agency License Information: Massanutten Realty, LLC licensed in the Commonwealth of Virginia since 1986
1484 Casual Water Way | MLS# VAOR2015324
This single family home located at 1484 Casual Water Way, Locust Grove, VA 22508 is currently listed for sale with an asking price of $485,000. This property was built in 2012 and has 3 bedrooms and 2 full and 1 partial baths with 3822 sq. ft. Casual Water Way is located in the SOMERSET subdivision within the ORANGE COUNTY PUBLIC SCHOOLS school district. Search SOMERSET real estate on danaroach.massanuttenrealty.com today.