
BEDS3
BATHS2 full 1 partial
SQUARE FEET1,848
MLS#VAFX2332904
STATUSACTIVE UNDER CONTRACT
PROPERTY TYPEResidential - Townhouse
SUBDIVISIONLONDON TOWN WEST
SCHOOLFAIRFAX COUNTY PUBLIC SCHOOLS
Property Description
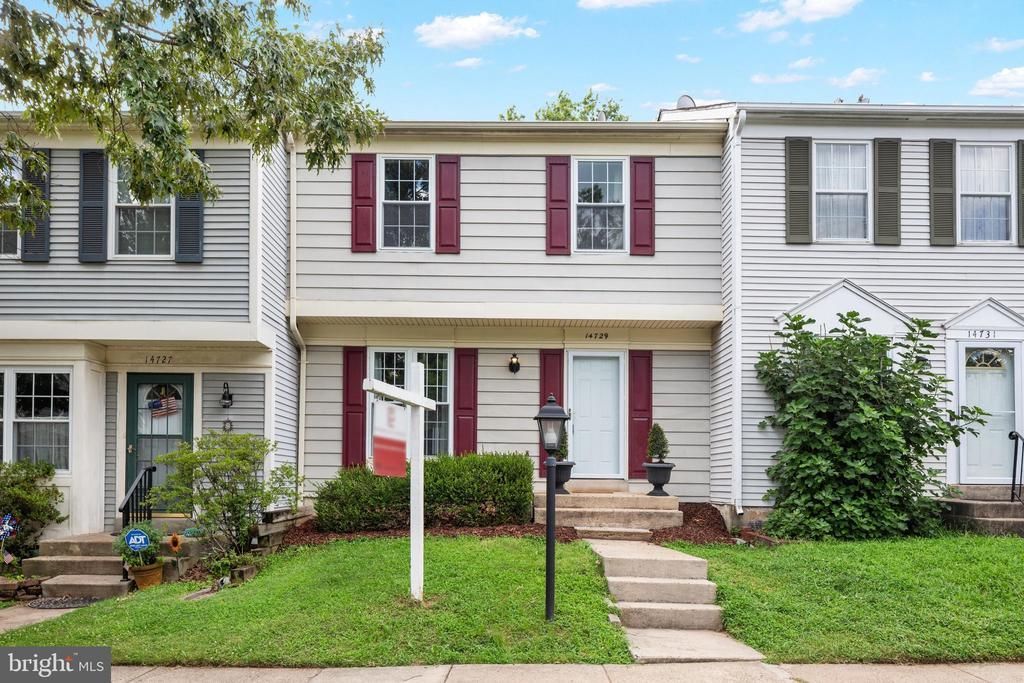
This beautiful, move-in ready 3-bedroom, 2.5-bath townhouse is nestled on a quiet loop with no through traffic, offering both comfort and convenience. As you step inside, you're welcomed by an abundance of natural light that fills the home. The main level features beautiful hardwood floors and an updated kitchen (2020) that opens seamlessly to the dining and living areas, creating the perfect space for everyday living and entertaining. The kitchen boasts solid wood cabinetry, quartz countertops, under-cabinet lighting, and newer appliances. Upstairs, you'll find comfortable carpeting throughout, along with a spacious primary bedroom featuring two large closets, two additional bedrooms, and a full bathroom. The finished basement offers durable luxury vinyl plank flooring, a newly renovated full bathroom and laundry room (2021), and a versatile living area that can easily serve as a game room, playroom, home office, movie room, bar, or even an additional bedroom. Throughout the home, you'll appreciate the generous storage and ample closet space. Outside, the backyard features a charming brick patio that backs to peaceful common space just steps from the neighborhood playground. With several restaurants, grocery stores, and parks nearby, this home combines a quiet setting with an unbeatable location.
Property Features
Property Type: Residential - Townhouse
Basement: Full, Fully Finished, Interior Access
Basement: Yes
Cooling: Central A/C, Ceiling Fan(s)
Fuel Type: Electric
Heating: Heat Pump(s)
Lot Size: 0.04 Acres
Roof Type: Composite, Shingle
Stories: 3.0
Taxes: $5,692
Year Built: 1984
Feature Descriptions
Additional Structures: Above Grade, Below Grade
Appliances: Dishwasher, Disposal, Dryer, Microwave, Oven/Range - Electric, Refrigerator, Washer, Exhaust Fan
Community Amenities: Common Grounds, Jog/Walk Path, Reserved/Assigned Parking, Tot Lots/Playground
Days on Site: 30
Exterior: Aluminum Siding, Vinyl Siding
Exterior: Sidewalks, Street Lights
HOA Fee: $87.00/Monthly
Interior: Carpet, Ceiling Fan(s), Kitchen - Table Space, Pantry, Wood Floors, Upgraded Countertops, Dining Area, Floor Plan - Open, Recessed Lighting, Window Treatments
Lot: Backs - Open Common Area, No Thru Street
Lot Dimensions: 0.04 Acre(S)
Parking Features: Assigned
Rooms: Living Room, Dining Room, Primary Bedroom, Bedroom 2,Bedroom 3,Kitchen, Family Room, Laundry, Storage Room, Bathroom 1,Bathroom 2,Bathroom 3
Sewer: Public Septic, Public Sewer
SQFT Above Finished: 1232
SQFT Below Finished: 616
SQFT Total Finished: 1848
Structure Type: Interior Row/Townhouse
Water: Public
Room Sizes
Primary Bedroom: 18 x 14 Level - Upper 1
Bedroom 3: 12 x 8 Level - Upper 1
Bedroom 2: 11 x 9 Level - Upper 1
Dining Room: 12 x 9 Level - Main
Living Room: 13 x 11 Level - Main
Family Room: 21 x 11 Level - Lower 1
Local Schools
High School: WESTFIELD
Middle School: STONE
Elementary School: LONDON TOWNE
School District: FAIRFAX COUNTY PUBLIC SCHOOLS
Listed By / Shown By
Listed By
Agency Name: Pearson Smith Realty, LLC
Shown By
Agent Name: Dana Roach
Agent Phone: (540) 742-9581
Agency Title: Massanutten Realty

Estimate Your Payment
Estimated Payment
$ 3,018.37 per month $2,398.20 Principal & Interest $474.33 Property Tax $145.83 Homeowner's InsuranceChange Payment Information


Privacy Policy / DMCA Notice / ADA Accessibility


This site is hosted, designed and copyright
© 1994 - 2026 by
Delta Media Group, Inc. -- Patent Pending --
Agency License Information: Massanutten Realty, LLC licensed in the Commonwealth of Virginia since 1986
14729 Southwarke Place | MLS# VAFX2332904
This townhouse located at 14729 Southwarke Place, Centreville, VA 20120 is currently listed for sale with an asking price of $500,000. This property was built in 1984 and has 3 bedrooms and 2 full and 1 partial baths with 1848 sq. ft. Southwarke Place is located in the LONDON TOWN WEST subdivision within the FAIRFAX COUNTY PUBLIC SCHOOLS school district. Search LONDON TOWN WEST real estate on danaroach.massanuttenrealty.com today.