
BEDS3
BATHS2 full 1 partial
SQUARE FEET1,708
MLS#683421
STATUS
PROPERTY TYPEResidential -
SUBDIVISIONMINOR TOWNHOUSES
Property Description
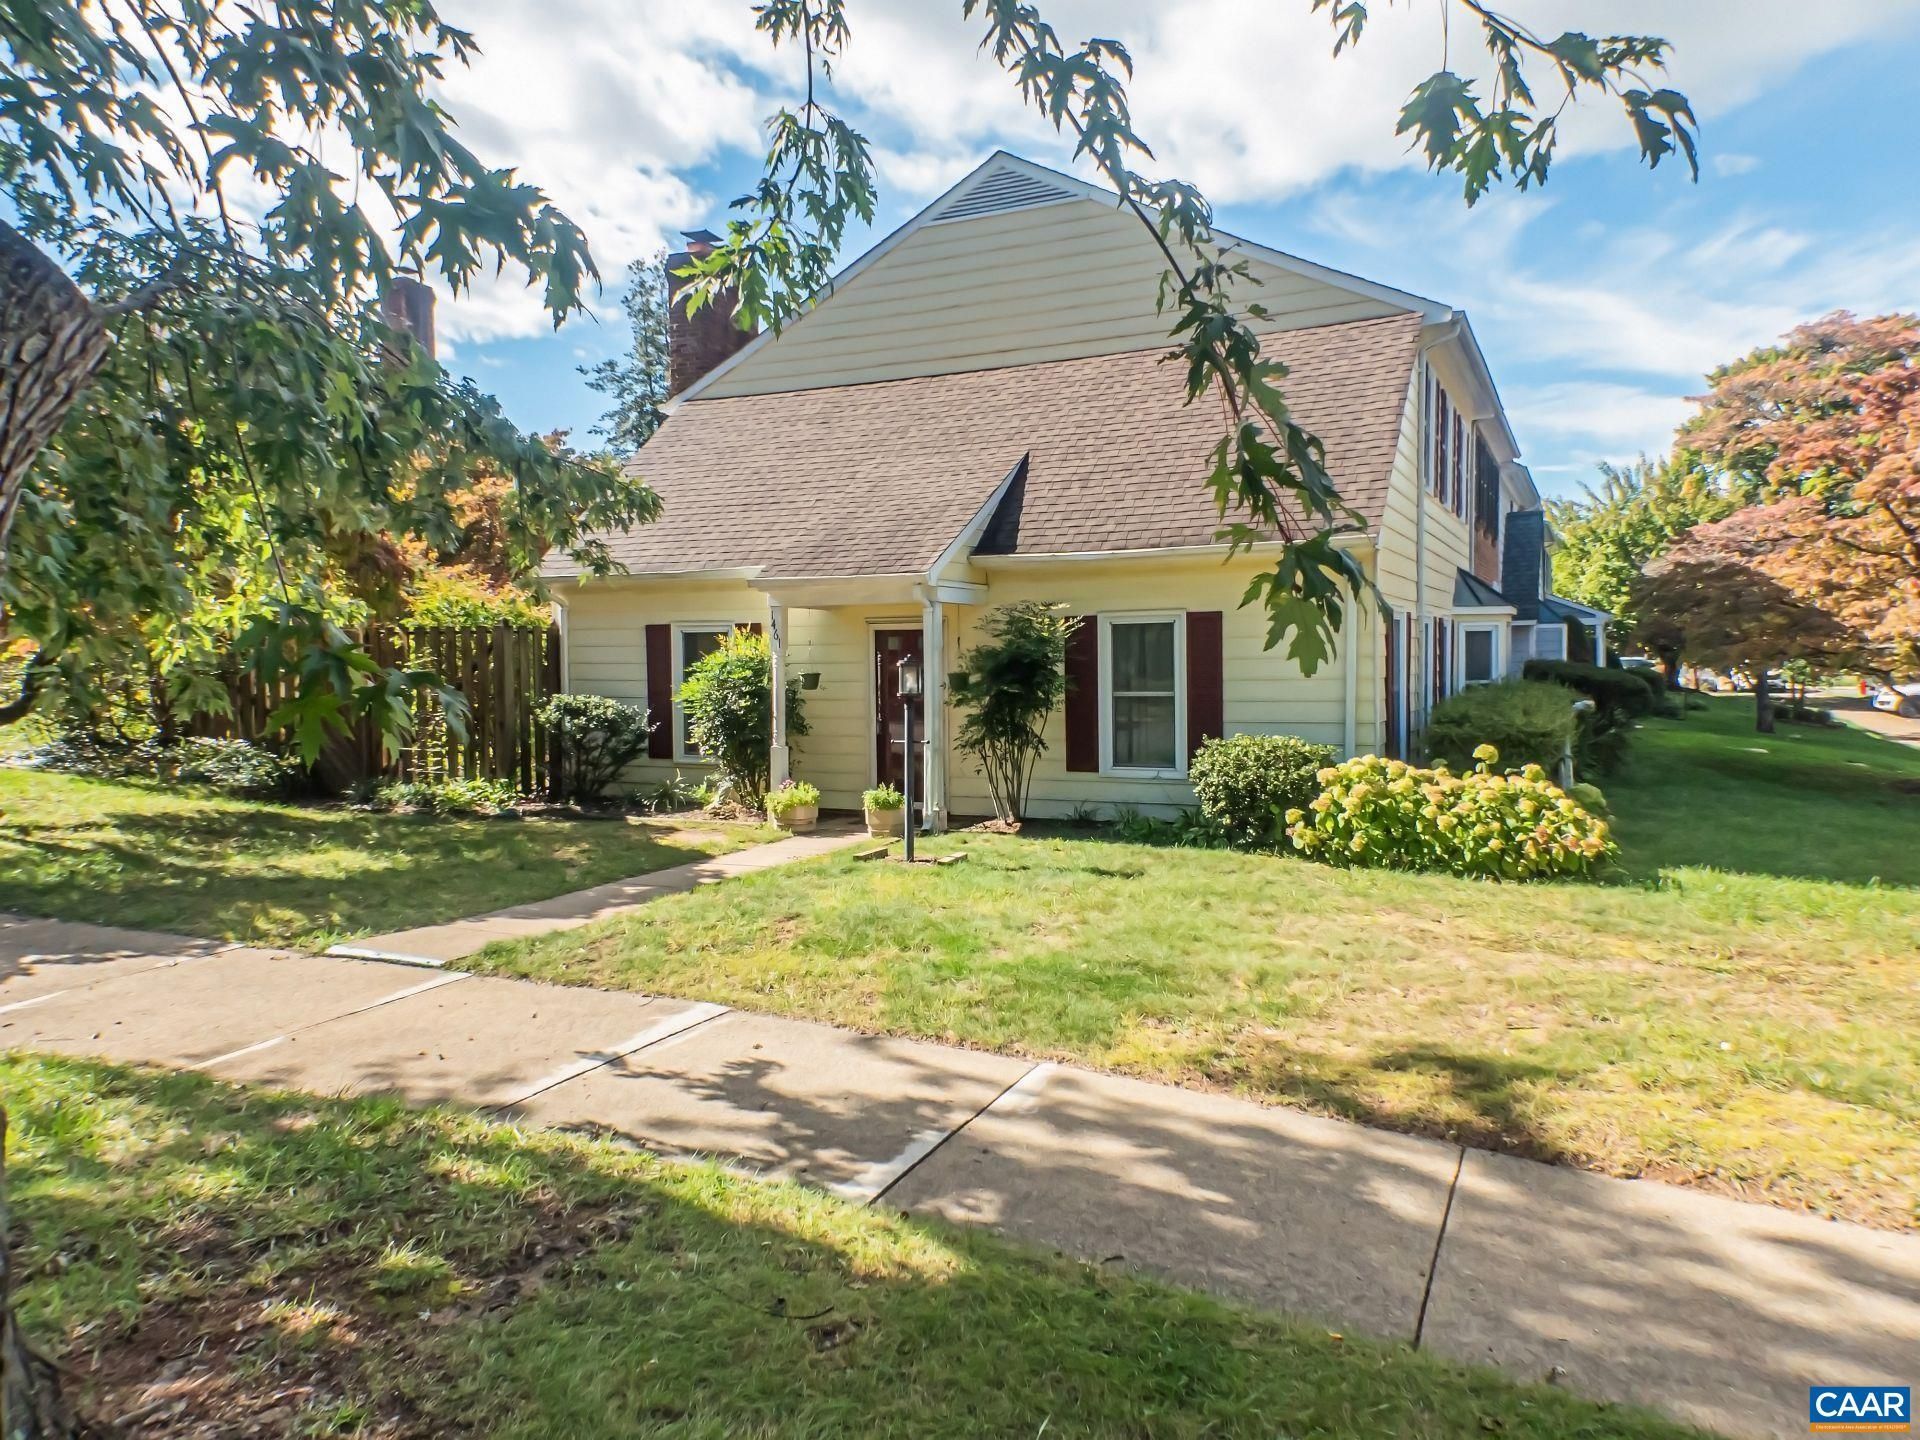
End unit that lives large in a convenient Charlottesville location! The tile foyer opens to a welcoming living area with updated laminate flooring and a striking fireplace featuring a white dentil-molded mantel, raised brick hearth, and efficient wood-burning stove insert. French doors lead to a private, landscaped, fully fenced patio with a running fountain-ideal for entertaining, relaxing, or enjoying the hot tub w/ electrical service in place. The kitchen features tile floor, refinished cabinetry, and new stainless-steel gas range & refrigerator. A sunny breakfast room on hardwood floors with a bay window provides a cheerful start to the day. A spacious double-door pantry and conveniently located half bath add everyday practicality. Huge utility room on this floor. Upstairs, the spacious primary features the twin fireplace, dual closets, and an en-suite bath w/ dual vanities. Two additional bedrooms share the hall bath; one offers double closets. Pull-down stairs access to a floored, shelved attic with standing-height space for extra storage. Enjoy HOA-maintained lawns, a neighborhood park, and playground in walkable Minor Hill. All this just minutes to Stonefield, or a hop skip to Hollymead Town Center. New furnace 2024.
Property Features
Property Type: Residential -
Cooling: Central Air
Fenced: Yes
Fireplaces: 2
Heating: Heat Pump, Natural Gas
Lot Size: 0.06 Acres
Roof Type: Composition, Shingle
Stories: 2.0
Taxes: $3,227
Year Built: 1983
Amenities
Entrance Foyer
Utility Room
Fence
Feature Descriptions
Appliances: Dishwasher, Disposal, Gas Range, Microwave, Refrigerator, Dryer, Washer
Association Amenities: Playground
Days on Site: 4
Exterior: HardiPlank Type, Masonite, Stick Built
Fencing: Privacy, Wood, Partial
Fireplace: Two, Masonry, Wood Burning
Flooring: Carpet, Ceramic Tile, Hardwood
HOA: Yes
HOA Fee: 316/ Quarterly
Parcel#: 061W2020H00100
Parking: Asphalt, Off Street
Parking Notes: Asphalt, Off Street
Patio/Porch: Patio
Security: Smoke Detector(s)
Sewer: Community/Coop Sewer
Special View Info: Residential
Utilities: Cable Available, Fiber Optic Available, High Speed Internet Available
View: Residential
Water: Community/Coop
Window: Double Pane Windows, Insulated Windows
Local Schools
High School: Albemarle
Middle School: Journey
Elementary School: Agnor
Listed By / Shown By
Listed By
Agency Name: REAL ESTATE III, INC.
Agency Phone: 434-817-9300
Shown By
Agent Name: Dana Roach
Agent Phone: (540) 742-9581
Agency Title: Massanutten Realty

Estimate Your Payment
Estimated Payment
$ 2,176.94 per month $1,798.65 Principal & Interest $268.92 Property Tax $109.38 Homeowner's InsuranceChange Payment Information


Privacy Policy / DMCA Notice / ADA Accessibility


This site is hosted, designed and copyright
© 1994 - 2026 by
Delta Media Group, Inc. -- Patent Pending --
Agency License Information: Massanutten Realty, LLC licensed in the Commonwealth of Virginia since 1986
1461 Minor Ridge Ct | MLS# 683421
This home located at 1461 Minor Ridge Ct, Charlottesville, VA 22901 is currently listed for sale with an asking price of $375,000. This property was built in 1983 and has 3 bedrooms and 2 full and 1 partial baths with 1708 sq. ft. Minor Ridge Ct is located in the MINOR TOWNHOUSES subdivision. Search MINOR TOWNHOUSES real estate on danaroach.massanuttenrealty.com today.