
BEDS3
BATHS3 full 1 partial
SQUARE FEET3,239
MLS#VAPW2129920
STATUSACTIVE UNDER CONTRACT
PROPERTY TYPEResidential - Townhouse
SUBDIVISIONPOTOMAC CLUB
SCHOOLPRINCE WILLIAM COUNTY PUBLIC SCHOOLS
Property Description
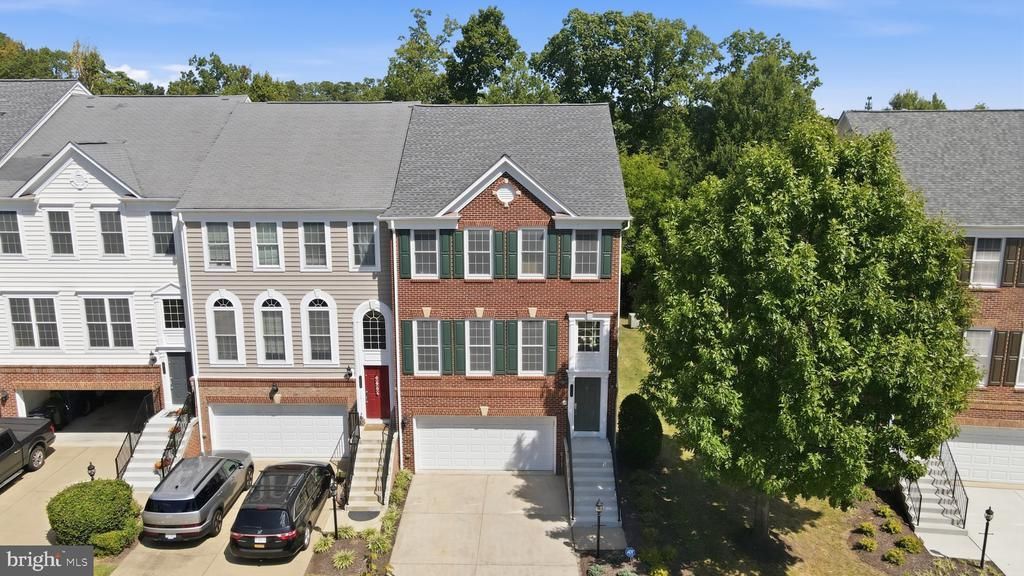
Welcome to Potomac Club! Gated community with amenities galore! Rare opportunity to purchase the largest Pulte Tyler model 3 level townhome with front loading two car garage and driveway. 3 bedrooms/3.5 baths. Backs to trees for views and privacy. Large gorgeous Trexx deck for entertaining. Backyard may be fenced. Highly upgraded end unit brick townhome has been well maintained throughout by original owners and never rented. Three gas fireplaces, 10 x 10 bump out on all three floors, HVAC humidifier, newer stainless steel appliances, surround sound wiring, & wired security system. Recent updates include updated kitchen (2022), new roof (Aug 2022) with transferrable 10-year warranty, Linux HVAC (June 2024), 55 gallon hot water heater (2021), large deck extension (Oct 2020), tiled shower in basement bathroom (June 2026). New carpet upstairs. Enormous primary suite with ensuite bath that has both shower and soaking tub. Lower level has office (can be used as 4th bedroom), full bath and family room. Clubhouse with gym & free classes, rock-climbing wall, indoor and outdoor pools, sauna, meeting room, basketball/multi use courts, 2 playgrounds, and party room with great community events. 3 Security gates with guards. Walk to Wegmans & Stonebridge Center with Alamo movie theater, Starbucks, Apple Store, great restaurants and shops. Commuter garage is across the street with buses to DC. HOV 1/2 mile, VRE train 2 miles, EASY commute to DC, Ft. Belvoir, Quantico, and The Pentagon.
Property Features
Property Type: Residential - Townhouse
Basement: Yes
Basement: Fully Finished, Garage Access, Walkout Level
Cooling: Central A/C
Fireplaces: 3
Fuel Type: Natural Gas
Garage: 2
Heating: Forced Air
Home Style: Colonial
Roof Type: Architectural Shingle
Stories: 2.0
Taxes: $5,858
Year Built: 2007
Feature Descriptions
Additional Structures: Above Grade, Below Grade
Appliances: Built-In Microwave, Cooktop, Dishwasher, Disposal, Dryer, Humidifier, Microwave, Intercom, Oven - Self Cleaning, Oven - Wall, Oven/Range - Gas, Refrigerator, Stainless Steel Appliances, Washer, Water Heater
Building Name: POTOMAC CLUB CONDO
Community Amenities: Basketball Courts, Club House, Common Grounds, Community Center, Exercise Room, Fax/Copying, Fitness Center, Gated Community, Jog/Walk Path, Meeting Room, Party Room, Pool - Indoor, Pool - Outdoor, Recreational Center, Sauna, Security, Spa, Swimming Pool, Tot Lots/Playground
Condo/Coop Fee: $148.60/Monthly
Days on Site: 21
Exterior: Combination, Brick, Vinyl Siding
Exterior: Bump-outs, Gutter System, Sidewalks, Street Lights
Fireplace: Double Sided, Fireplace - Glass Doors, Gas/Propane, Heatilator
Flooring: Carpet, Ceramic Tile, Luxury Vinyl Plank, Wood
HOA Fee: $166.00/Monthly
Interior: Bathroom - Jetted Tub, Bathroom - Stall Shower, Bathroom - Tub Shower, Breakfast Area, Carpet, Ceiling Fan(s), Combination Kitchen/Dining, Crown Moldings, Dining Area, Family Room Off Kitchen, Floor Plan - Open, Intercom, Kitchen - Eat-In, Kitchen - Gourmet, Kitchen - Island, Kitchen - Table Space, Pantry, Primary Bath(s), Recessed Lighting, Sound System, Walk-in Closet(s), Wood Floors
Lot: Backs to Trees
Parking Features: Concrete Driveway
Parking Notes: 4 Total Parking Spaces
Pet Restrictions: No Pet Restrictions
Sewer: Public Sewer
Special View Info: Park/Greenbelt
SQFT Above Finished: 2166
SQFT Below Finished: 1073
SQFT Total Finished: 3239
Structure Type: End of Row/Townhouse
Total Garage/Parking Spaces: 4
Water: Public
Windows: Double Hung, Screens, Vinyl Clad
Local Schools
School District: PRINCE WILLIAM COUNTY PUBLIC SCHOOLS
Listed By / Shown By
Listed By
Agency Name: CENTURY 21 New Millennium
Shown By
Agent Name: Dana Roach
Agent Phone: (540) 742-9581
Agency Title: Massanutten Realty

Estimate Your Payment
Estimated Payment
$ 3,541.01 per month $2,877.84 Principal & Interest $488.17 Property Tax $175.00 Homeowner's InsuranceChange Payment Information


Privacy Policy / DMCA Notice / ADA Accessibility


This site is hosted, designed and copyright
© 1994 - 2026 by
Delta Media Group, Inc. -- Patent Pending --
Agency License Information: Massanutten Realty, LLC licensed in the Commonwealth of Virginia since 1986
14541 Crossfield Way, Unit 53 | MLS# VAPW2129920
This townhouse located at 14541 Crossfield Way, Unit 53, Woodbridge, VA 22191 is currently listed for sale with an asking price of $600,000. This property was built in 2007 and has 3 bedrooms and 3 full and 1 partial baths with 3239 sq. ft. Crossfield Way, Unit 53 is located in the POTOMAC CLUB subdivision within the PRINCE WILLIAM COUNTY PUBLIC SCHOOLS school district. Search POTOMAC CLUB real estate on danaroach.massanuttenrealty.com today.