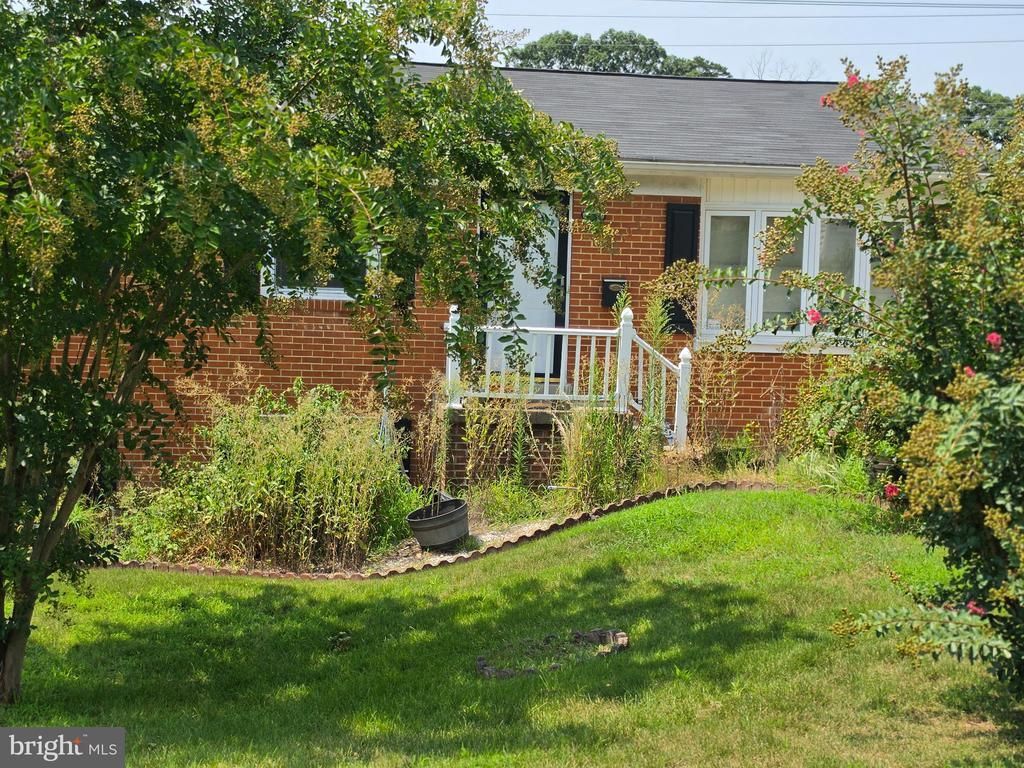

BEDS5
BATHS2 full 1 partial
SQUARE FEET1,978
MLS#VAPW2129692
STATUSACTIVE
PROPERTY TYPEResidential - Single Family
SUBDIVISIONDALE CITY
SCHOOLPRINCE WILLIAM COUNTY PUBLIC SCHOOLS
Property Description
Nestled in the heart of Dale City, this charming ranch-style home offers a perfect blend of comfort and functionality. With 1,978 square feet of thoughtfully designed living space, this residence features five spacious bedrooms and two and a half bathrooms, ideal for both relaxation and entertaining. The combination kitchen and dining area creates a warm gathering space, while the traditional floor plan enhances the home's inviting atmosphere. The fully finished basement, complete with a walkout entrance, provides additional living space, perfect for a family room or home office. Cozy up by the brick fireplace during cooler evenings, adding a touch of warmth to your gatherings. The well-equipped kitchen boasts modern appliances, including a dishwasher, refrigerator, and stove, making meal prep a breeze. Set on a generous 0.23-acre lot in a peaceful cul-de-sac, the outdoor space is perfect for enjoying sunny days or hosting barbecues on the deck. The suburban location offers easy access to commuter lots and rail stations, making your daily commute convenient. Dale City is known for its vibrant community spirit, with nearby parks and recreational facilities that encourage outdoor activities. Experience the comfort of home in this delightful property, where every detail invites you to create lasting memories.
Property Features
Property Type: Residential - Single Family
Basement: Fully Finished, Rear Entrance, Walkout Level
Basement: Yes
Fireplaces: 1
Fuel Type: Natural Gas
Heating: Forced Air
Home Style: Ranch/Rambler
Lot Size: 0.23 Acres
Roof Type: Architectural Shingle
Stories: 2.0
Taxes: $4,375
Year Built: 1966
Feature Descriptions
Additional Structures: Above Grade, Below Grade
Appliances: Dishwasher, Disposal, Dryer, Exhaust Fan, Refrigerator, Stove, Washer
Exterior: Combination
Fencing: Rear
Fireplace: Brick
Interior: Combination Kitchen/Dining, Dining Area, Floor Plan - Traditional
Location: Suburban
Lot: Cul-de-sac
Lot Dimensions: 0.23 Acre(S)
Sewer: Public Sewer
SQFT Above Finished: 1066
SQFT Below Finished: 912
SQFT Total Finished: 1978
Structure Type: Detached
Water: Public
Local Schools
High School: GAR-FIELD
School District: PRINCE WILLIAM COUNTY PUBLIC SCHOOLS
Listed By / Shown By
Listed By
Agency Name: EXP Realty, LLC
Shown By
Agent Name: Dana Roach
Agent Phone: (540) 742-9581
Agency Title: Massanutten Realty

Estimate Your Payment
Estimated Payment
$ 2,501.57 per month $2,014.49 Principal & Interest $364.58 Property Tax $122.50 Homeowner's InsuranceChange Payment Information


Privacy Policy / DMCA Notice / ADA Accessibility


This site is hosted, designed and copyright
© 1994 - 2026 by
Delta Media Group, Inc. -- Patent Pending --
Agency License Information: Massanutten Realty, LLC licensed in the Commonwealth of Virginia since 1986
14502 Aurora Drive | MLS# VAPW2129692
This single family home located at 14502 Aurora Drive , Woodbridge, VA 22193 is currently listed for sale with an asking price of $420,000. This property was built in 1966 and has 5 bedrooms and 2 full and 1 partial baths with 1978 sq. ft. Aurora Drive is located in the DALE CITY subdivision within the PRINCE WILLIAM COUNTY PUBLIC SCHOOLS school district. Search DALE CITY real estate on danaroach.massanuttenrealty.com today.