
BEDS3
BATHS2 full 2 partial
SQUARE FEET1,971
MLS#VAFX2347450
STATUSACTIVE
PROPERTY TYPEResidential - Townhouse
SUBDIVISIONLIFESTYLE AT SULLY STATION
SCHOOLFAIRFAX COUNTY PUBLIC SCHOOLS
Property Description
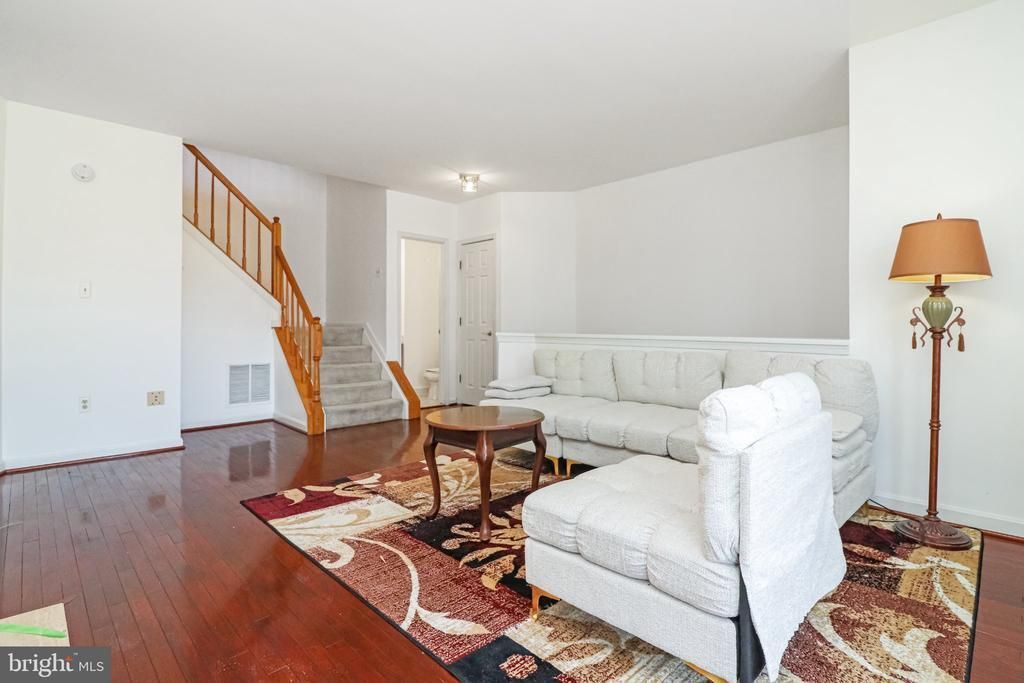
Gorgeous 3-level townhome-style condo nestled on a quiet, private street in the desirable Sully Station community! Offering 1,971 finished sq. ft., 3 spacious bedrooms with vaulted ceilings, 2 full baths, and 2 half baths. Freshly painted, with beautiful solid hardwood floors and brand-new carpeting. Move-in ready! The bright, open main living level features large windows, abundant natural light, a charming double-sided fireplace, and a spacious kitchen with granite countertops, stainless steel appliances, and ample cabinet space. Conveniently located on this level, the laundry area provides easy access while minimizing disturbance to the upstairs bedrooms. The upper level features three generously sized bedrooms, each enhanced by beautiful vaulted ceilings that create an airy and expansive feeling. The primary suite offers a private full bath and walk-in closet, while two additional bedrooms share another full bath. A skylight above the upper hallway fills the space with natural light, adding brightness and architectural charm. The versatile lower level features a home office, kitchenette, and additional half bath (can be converted to a full bath) , offering flexible space for work, relaxation, and entertaining. The home also features a dedicated ventilation system designed to route air from the lower-level utility and bathroom areas to the exterior through the roof, supporting proper ventilation and indoor air circulation. Enjoy low-maintenance living with association-managed exterior maintenance, landscaping, and common areas. FREE access to the community swimming pool, tennis courts, basketball courts, and children's playgrounds, with no additional usage fees! Walking distance to the Sully Station Shopping Center, E.C. Lawrence Park. Convenient to I-66, Routes 50 and 28, and Dulles International Airport.
Property Features
Property Type: Residential - Townhouse
Cooling: Central A/C
Fireplaces: 1
Fuel Type: Natural Gas
Heating: Heat Pump(s)
Home Style: Contemporary
Stories: 3.0
Taxes: $5,225
Year Built: 1990
Feature Descriptions
Accessibility: 32"+ wide Doors
Additional Structures: Above Grade
Community Amenities: Basketball Courts, Community Center, Swimming Pool, Tennis Courts, Tot Lots/Playground
Condo/Coop Fee: $393.00/Monthly
Days on Site: 6
Exterior: Vinyl Siding
HOA Fee: $106.38/Monthly
Interior: Skylight(s), Wood Floors
Parking Notes: 2 Total Parking Spaces
Pet Restrictions: Breed Restrictions
Rooms: Living Room, Dining Room, Kitchen, Family Room, Study, Laundry
Sewer: Public Sewer
SQFT Above Finished: 1971
SQFT Total Finished: 1971
Structure Type: Interior Row/Townhouse
Total Garage/Parking Spaces: 2
Water: Public
Local Schools
High School: WESTFIELD
Middle School: STONE
Elementary School: CUB RUN
School District: FAIRFAX COUNTY PUBLIC SCHOOLS
Listed By / Shown By
Listed By
Agency Name: W Realty & Services, Inc.
Shown By
Agent Name: Dana Roach
Agent Phone: (540) 742-9581
Agency Title: Massanutten Realty

Estimate Your Payment
Estimated Payment
$ 3,055.77 per month $2,470.15 Principal & Interest $435.42 Property Tax $150.21 Homeowner's InsuranceChange Payment Information


Privacy Policy / DMCA Notice / ADA Accessibility


This site is hosted, designed and copyright
© 1994 - 2026 by
Delta Media Group, Inc. -- Patent Pending --
Agency License Information: Massanutten Realty, LLC licensed in the Commonwealth of Virginia since 1986
14415 Fallscliff Lane | MLS# VAFX2347450
This townhouse located at 14415 Fallscliff Lane, Centreville, VA 20120 is currently listed for sale with an asking price of $515,000. This property was built in 1990 and has 3 bedrooms and 2 full and 2 partial baths with 1971 sq. ft. Fallscliff Lane is located in the LIFESTYLE AT SULLY STATION subdivision within the FAIRFAX COUNTY PUBLIC SCHOOLS school district. Search LIFESTYLE AT SULLY STATION real estate on danaroach.massanuttenrealty.com today.