
BEDS5
BATHS5 full
SQUARE FEET3,836
MLS#682122
STATUS
PROPERTY TYPEResidential - Single Family
SUBDIVISIONSTONEY CREEK
Property Description
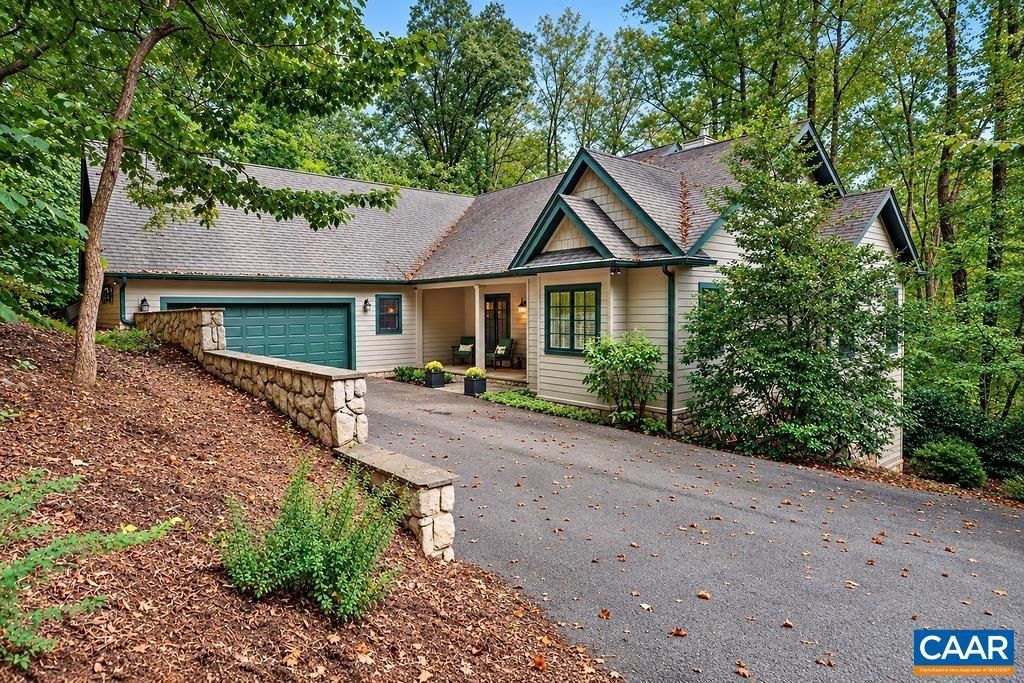
Enjoy sweeping 180-degree seasonal views from the elevated setting of this beautifully appointed 5-bedroom, 5-bath home offering 3,836 finished square feet. The light-filled main level features hardwood floors, a spacious living room, dining area and well-appointed kitchen with cherry cabinetry, granite countertops, breakfast bar and inviting eat-in space. Three main-level bedrooms provide convenient one-level accommodations, while the finished lower level offers two additional bedrooms, two full baths and a generous recreation room. A private second-floor office above the garage provides a quiet, separate workspace. The sunroom is a wonderful spot to enjoy the wooded surroundings and changing seasons. Expansive added decks extend the living space outdoors and provide exceptional vantage points for taking in the views, while a lovely water feature enhances the landscaped setting. From quiet mornings overlooking the valley to evenings on the deck, this inviting retreat offers a wonderful setting to slow down, take in the view and enjoy every season.
Property Features
Property Type: Residential - Single Family
Basement: Yes
Basement: Partially Finished
Cooling: Central Air
Garage: 2 car attached
Heating: Central
Lot Size: 1.30 Acres
Roof Type: Composition, Shingle
Taxes: $5,061
Year Built: 2007
Amenities
Double Vanity
Primary Downstairs
Walk-In Closet(s)
Entrance Foyer
Home Office
Kitchen Island
Utility Room
Feature Descriptions
Appliances: Dishwasher, Electric Range, Dryer, Washer
Association Amenities: Beach Rights, Clubhouse, Picnic Area, Playground, Pool, Tennis Court(s), Trail(s), Water
Days on Site: 41
Exclusions: All other
Exterior: Fiber Cement, Stick Built
Fireplace: Gas
Flooring: Carpet, Ceramic Tile, Hardwood
HOA: Yes
HOA Fee: 2279/ Annually
Parcel#: 11I K 7
Parking: Attached, Garage
Parking Notes: Attached, Garage
Patio/Porch: Deck, Front Porch, Patio, Porch
Pool: Association
Pool: Association
Security: Surveillance System
Sewer: Septic Tank
Utilities: Cable Available, Fiber Optic Available
Water: Public
Local Schools
High School: Nelson
Middle School: Nelson
Elementary School: Rockfish
Listed By / Shown By
Listed By
Agency Name: PEAK REALTY VIRGINIA, LLC
Agency Phone: 434-325-3335
Shown By
Agent Name: Dana Roach
Agent Phone: (540) 742-9581
Agency Title: Massanutten Realty

Estimate Your Payment
Estimated Payment
$ 5,128.22 per month $4,436.67 Principal & Interest $421.75 Property Tax $269.79 Homeowner's InsuranceChange Payment Information


Privacy Policy / DMCA Notice / ADA Accessibility


This site is hosted, designed and copyright
© 1994 - 2026 by
Delta Media Group, Inc. -- Patent Pending --
Agency License Information: Massanutten Realty, LLC licensed in the Commonwealth of Virginia since 1986
144 Hearthstone Ln | MLS# 682122
This single family home located at 144 Hearthstone Ln, Nellysford, VA 22958 is currently listed for sale with an asking price of $925,000. This property was built in 2007 and has 5 bedrooms and 5 full baths with 3836 sq. ft. Hearthstone Ln is located in the STONEY CREEK subdivision. Search STONEY CREEK real estate on danaroach.massanuttenrealty.com today.