
BEDS3
BATHS1 full 1 partial
SQUARE FEET1,675
MLS#VAAR2080084
STATUSACTIVE UNDER CONTRACT
PROPERTY TYPEResidential - Single Family
SUBDIVISIONDOUGLAS PARK
SCHOOLARLINGTON COUNTY PUBLIC SCHOOLS
Property Description
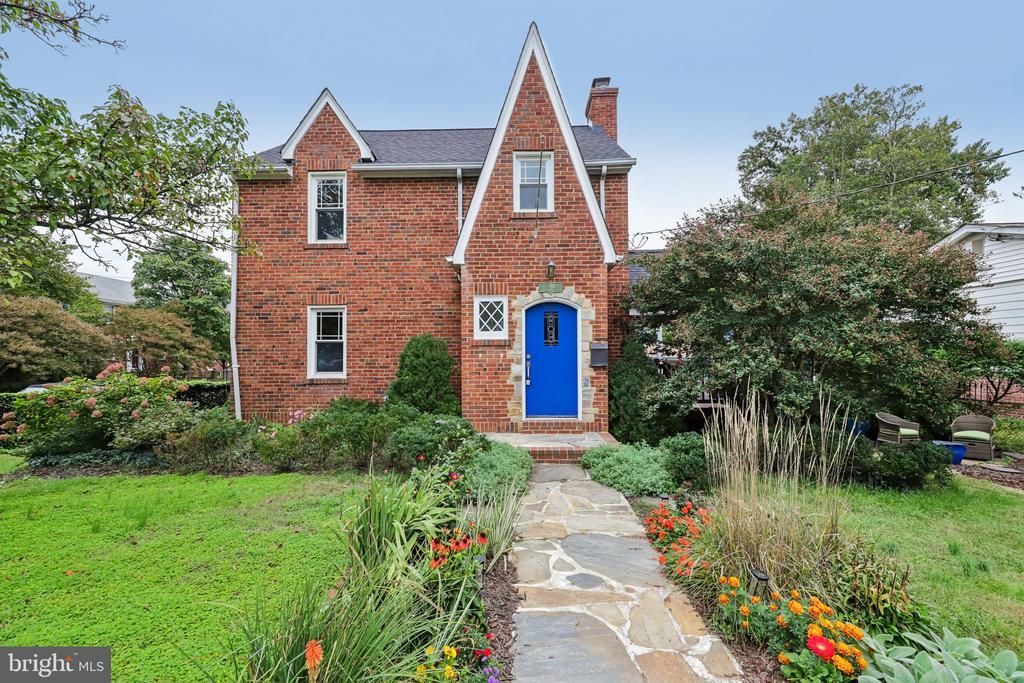
Charming Tudor style home nestled on a desirable corner lot in the sought-after Douglas Park neighborhood. This inviting residence offers three spacious bedrooms on the upper level, providing comfortable living space and a classic layout. The main level features a generously sized kitchen, ideal for everyday living and entertaining, along with beautiful hardwood floors throughout and custom built-ins. Step outside to enjoy the idyllic outdoor living space; perfect for morning coffee, al fresco dining, or relaxing with friends. Recent updates include Roof (2026), electrical (2025), hot water heater (2022), Chimney relining (2019). Douglas Park neighborhood offers easy access to several community parks, community centers, WO&D bike path and close to a variety of shops and restaurants!
Property Features
Property Type: Residential - Single Family
Basement: Yes
Basement: Connecting Stairway, Full, Partially Finished
Cooling: Central A/C
Fireplaces: 1
Fuel Type: Natural Gas
Garage: 1
Heating: Forced Air
Home Style: Tudor
Lot Size: 0.13 Acres
Stories: 3.0
Taxes: $8,262
Year Built: 1938
Feature Descriptions
Additional Structures: Above Grade, Below Grade
Appliances: Dishwasher, Disposal, Dryer, Exhaust Fan, Extra Refrigerator/Freezer, Icemaker, Oven/Range - Gas, Refrigerator, Washer
Days on Site: 30
Exterior: Brick
Fireplace: Mantel(s), Screen
Flooring: Hardwood
Interior: Dining Area, Floor Plan - Traditional, Kitchen - Country, Wood Floors
Lot: Corner, Landscaping
Lot Dimensions: 0.13 Acre(S)
Number of Rooms: 8
Parking Features: Asphalt Driveway
Parking Notes: 1 Total Parking Spaces
Sewer: Public Sewer
SQFT Above Finished: 1340
SQFT Below Finished: 335
SQFT Total Finished: 1675
Structure Type: Detached
Total Garage/Parking Spaces: 1
Water: Public
Windows: Double Pane
Local Schools
High School: WAKEFIELD
Elementary School: RANDOLPH
School District: ARLINGTON COUNTY PUBLIC SCHOOLS
Listed By / Shown By
Listed By
Agency Name: Samson Properties
Shown By
Agent Name: Dana Roach
Agent Phone: (540) 742-9581
Agency Title: Massanutten Realty

Estimate Your Payment
Estimated Payment
$ 4,886.16 per month $3,957.03 Principal & Interest $688.50 Property Tax $240.63 Homeowner's InsuranceChange Payment Information


Privacy Policy / DMCA Notice / ADA Accessibility


This site is hosted, designed and copyright
© 1994 - 2026 by
Delta Media Group, Inc. -- Patent Pending --
Agency License Information: Massanutten Realty, LLC licensed in the Commonwealth of Virginia since 1986
1401 S Monroe Street S | MLS# VAAR2080084
This single family home located at 1401 S Monroe Street S, Arlington, VA 22204 is currently listed for sale with an asking price of $825,000. This property was built in 1938 and has 3 bedrooms and 1 full and 1 partial baths with 1675 sq. ft. S Monroe Street S is located in the DOUGLAS PARK subdivision within the ARLINGTON COUNTY PUBLIC SCHOOLS school district. Search DOUGLAS PARK real estate on danaroach.massanuttenrealty.com today.