
BEDS2
BATHS2 full
SQUARE FEET1,373
MLS#681552
STATUSActive
PROPERTY TYPEResidential - Townhouse
SUBDIVISIONEMERALD DRIVE ESTATES
Property Description
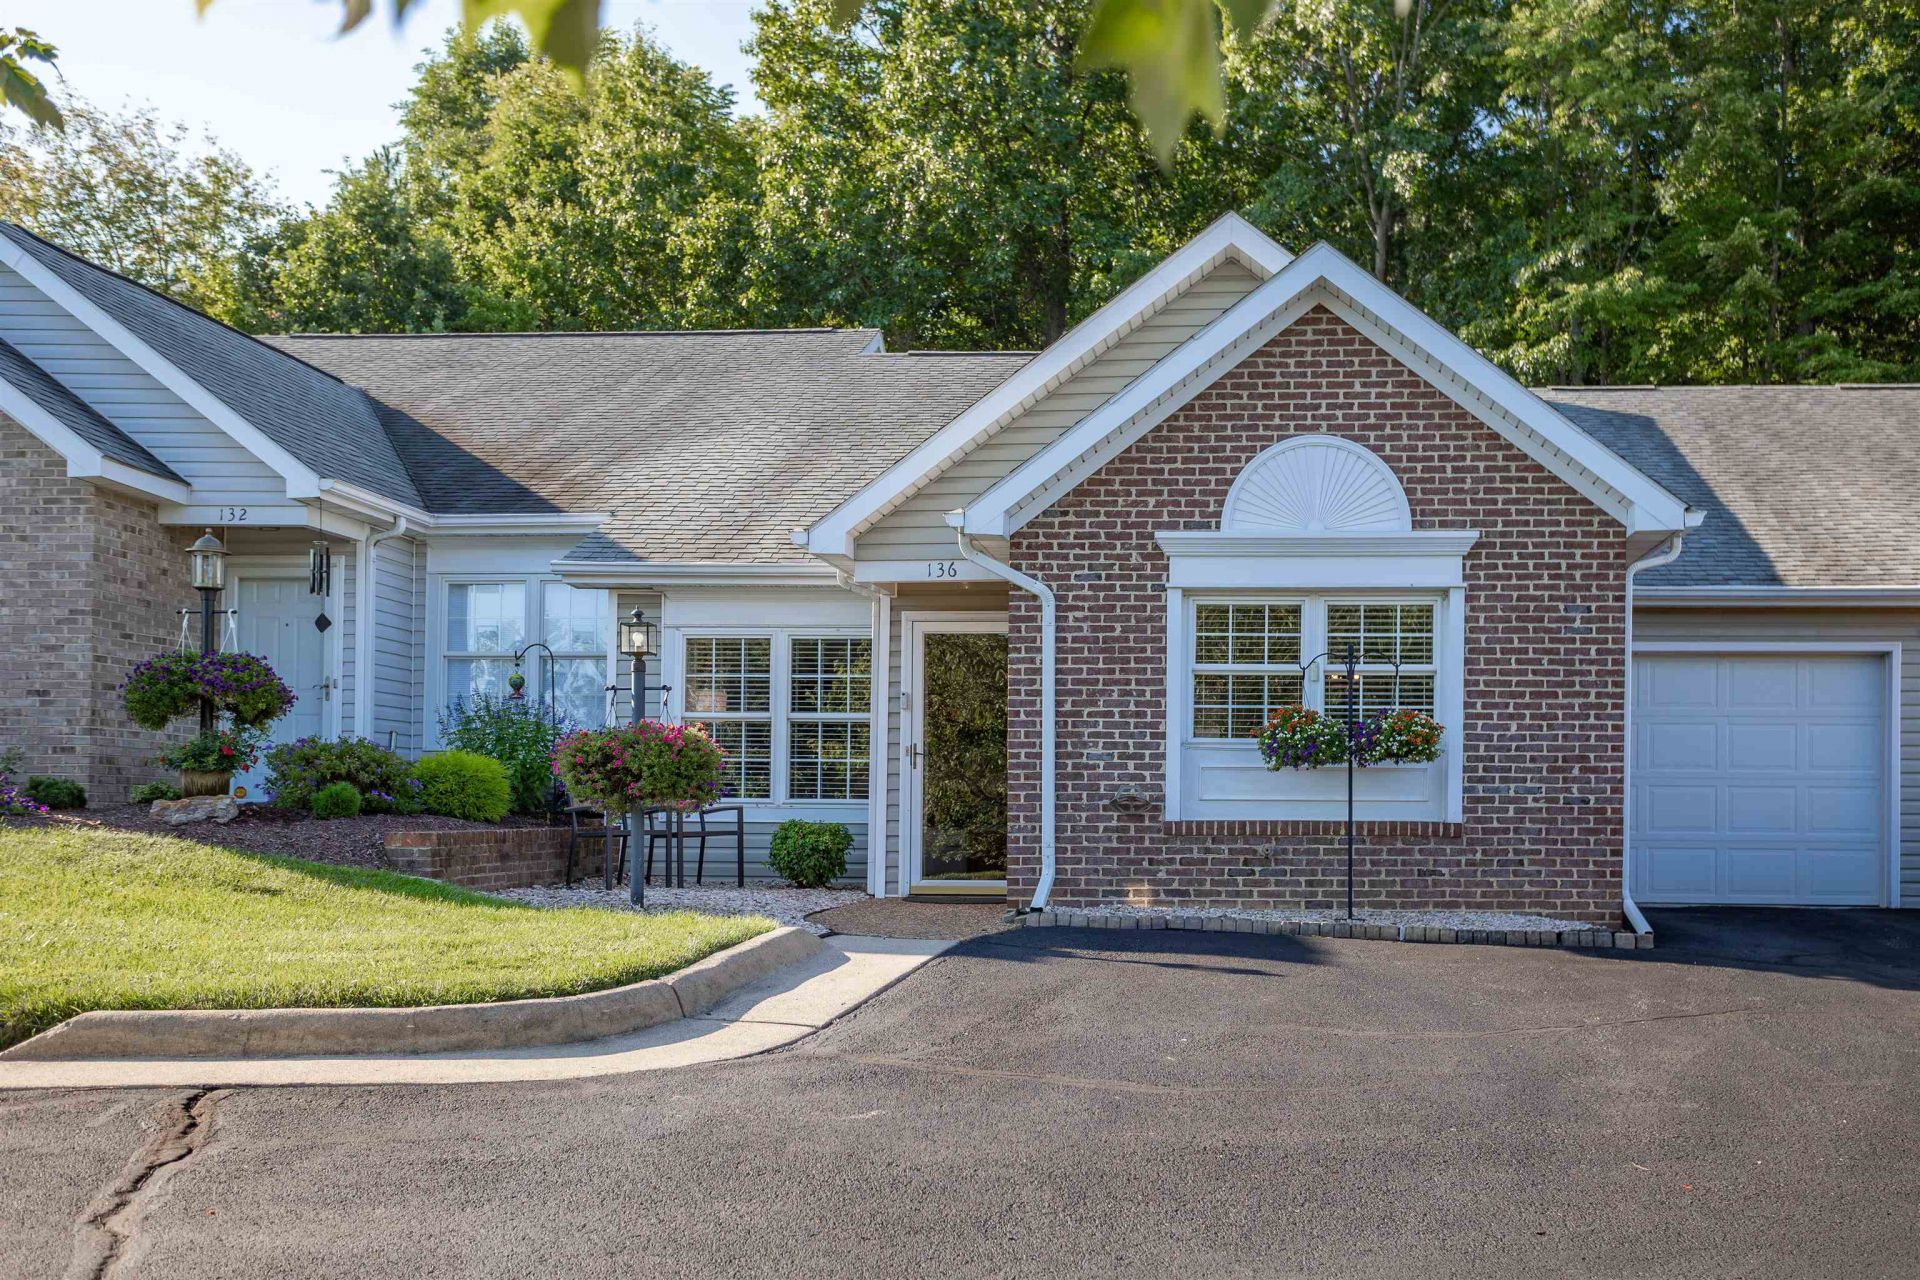
Welcome to easy one-level living in one of Harrisonburg's desirable 55+ communities. Set on a quiet cul-de-sac, this beautifully cared-for home offers a thoughtful layout, inviting spaces, and less to worry about day to day. The spacious kitchen features granite countertops, abundant cabinetry, and an open connection to the living and dining areas, making it just as suited for a quiet dinner as it is for hosting family and friends. One of the highlights is the four-season sunroom, where natural light and peaceful backyard views create a space you'll want to enjoy year-round. A flexible den works beautifully as an office, library, hobby room, or extra space for guests. Two spacious bedrooms and two full baths complete the one-level floor plan. Updated appliances, a recently replaced roof, HVAC improvements, fresh interior paint, and updated lighting add even more value. Just minutes from Sentara RMH, Costco, Target, Valley Mall, dining, shopping, and more.
Property Features
Property Type: Residential - Townhouse
Cooling: Central AC
Garage: 1
Heating: Central Heat, Electric
Lot Size: 0.13 Acres
Roof Type: Architectural Style
Stories: 1.0
Taxes: $2,801
Year Built: 1996
Feature Descriptions
Association Dues: 500 (Annual)
Attached Home: Interior Unit
Basement: No
Driveway: Asphalt
Exterior: Block, Vinyl
Flooring: Carpet, Luxury Vinyl Plank
Foundation: Concrete Slab
Kitchen: Granite
Laundry: Dryer, Dryer Hookup, Washer, Washer Hookup
Lot Dimensions: 0.13 Acre(s)
Sewer: Public Sewer
Special View Info: Garden View
Water: Public Water
Local Schools
High School: Rocktown
Middle School: Skyline
Elementary School: Stone Spring
Listed By / Shown By
Listed By
Agency Name: Old Dominion Realty Inc
Agency Phone: 540-433-2454
Shown By
Agent Name: Dana Roach
Agent Phone: (540) 742-9581
Agency Title: Massanutten Realty

Estimate Your Payment
Estimated Payment
$ 1,993.89 per month $1,659.56 Principal & Interest $233.42 Property Tax $100.92 Homeowner's InsuranceChange Payment Information


Privacy Policy / DMCA Notice / ADA Accessibility


This site is hosted, designed and copyright
© 1994 - 2026 by
Delta Media Group, Inc. -- Patent Pending --
Agency License Information: Massanutten Realty, LLC licensed in the Commonwealth of Virginia since 1986
136 Emerald Dr | MLS# 681552
This townhouse located at 136 Emerald Dr, Harrisonburg, VA 22801 is currently listed for sale with an asking price of $346,000. This property was built in 1996 and has 2 bedrooms and 2 full baths with 1373 sq. ft. Emerald Dr is located in the EMERALD DRIVE ESTATES subdivision. Search EMERALD DRIVE ESTATES real estate on danaroach.massanuttenrealty.com today.