
BEDS4
BATHS2 full 1 partial
SQUARE FEET1,368
MLS#VAFX2348426
STATUSACTIVE
PROPERTY TYPEResidential - Townhouse
SUBDIVISIONROCK HILL
SCHOOLFAIRFAX COUNTY PUBLIC SCHOOLS
Property Description
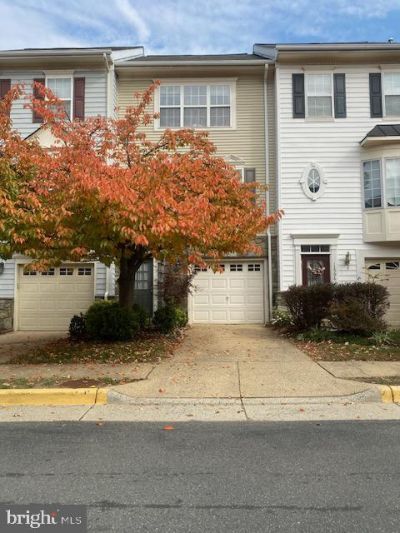
Priced Below Market for a quick sale, Lovely One Car Garage Townhouse in the Rock Hill Subdivision, Main Level Offers One Car Garage with extra storage space, Bedroom with private bathroom (on main level) with sliding glass door leading to rear fenced yard with lots of privacy. Upstairs level offers, living room with fireplace and hw floor, Dining room, 1/2 bath, Gourmet Kitchen with Island an eat in kitchen leading to rear deck, Upstairs offer large Master bedroom with private bathroom, 2 other bedrooms and vault ceiling, Convenience is key, with off-street parking, an attached garage, and easy access to public transportation. The community offers management and snow removal services, allowing you to enjoy a carefree lifestyle. With a total of 1,368 square feet, this home is not just a residence; it's a lifestyle choice. Close to public transportation, rt 28, and shopping - Please knock before entering,
Property Features
Property Type: Residential - Townhouse
Cooling: Central A/C
Fireplaces: 1
Fuel Type: Natural Gas
Garage: 1
Heating: Forced Air
Home Style: Colonial
Lot Size: 0.03 Acres
Roof Type: Asphalt
Stories: 3.0
Taxes: $6,311
Year Built: 2000
Feature Descriptions
Additional Structures: Above Grade
Appliances: Dishwasher, Disposal, Dryer, Exhaust Fan, Microwave, Range Hood, Refrigerator, Washer, Stove
Electric: 200+ Amp Service
Exterior: Stone, Vinyl Siding, Other
Fencing: Wood
Fireplace: Equipment, Screen
Flooring: Hardwood
HOA Fee: $144.00/Monthly
Interior: Kitchen - Island, Kitchen - Table Space, Combination Dining/Living, Primary Bath(s), Window Treatments, Floor Plan - Traditional, Wood Floors, Breakfast Area, Carpet, Dining Area, Recessed Lighting
Lot: Backs - Open Common Area, Backs to Trees, Cleared, Other
Lot Dimensions: 0.03 Acre(S)
Parking Features: Assigned
Parking Notes: 2 Total Parking Spaces
Sewer: Public Sewer
Special View Info: Other
SQFT Above Finished: 1368
SQFT Total Finished: 1368
Structure Type: Interior Row/Townhouse
Total Garage/Parking Spaces: 2
Utilities: Multiple Phone Lines
Water: Public
Windows: Screens, Double Hung
Local Schools
High School: HERNDON
Elementary School: HUTCHISON
School District: FAIRFAX COUNTY PUBLIC SCHOOLS
Listed By / Shown By
Listed By
Agency Name: Realty Connection
Shown By
Agent Name: Dana Roach
Agent Phone: (540) 742-9581
Agency Title: Massanutten Realty

Estimate Your Payment
Estimated Payment
$ 3,069.44 per month $2,397.72 Principal & Interest $525.92 Property Tax $145.80 Homeowner's InsuranceChange Payment Information


Privacy Policy / DMCA Notice / ADA Accessibility


This site is hosted, designed and copyright
© 1994 - 2026 by
Delta Media Group, Inc. -- Patent Pending --
Agency License Information: Massanutten Realty, LLC licensed in the Commonwealth of Virginia since 1986
13508 Turquoise Lane | MLS# VAFX2348426
This townhouse located at 13508 Turquoise Lane , Herndon, VA 20170 is currently listed for sale with an asking price of $499,900. This property was built in 2000 and has 4 bedrooms and 2 full and 1 partial baths with 1368 sq. ft. Turquoise Lane is located in the ROCK HILL subdivision within the FAIRFAX COUNTY PUBLIC SCHOOLS school district. Search ROCK HILL real estate on danaroach.massanuttenrealty.com today.