
BEDS3
BATHS3 full 1 partial
SQUARE FEET1,892
MLS#VAST2055000
STATUSACTIVE
PROPERTY TYPEResidential - Townhouse
SUBDIVISIONRAPPAHANNOCK LANDING
SCHOOLSTAFFORD COUNTY PUBLIC SCHOOLS
Property Description
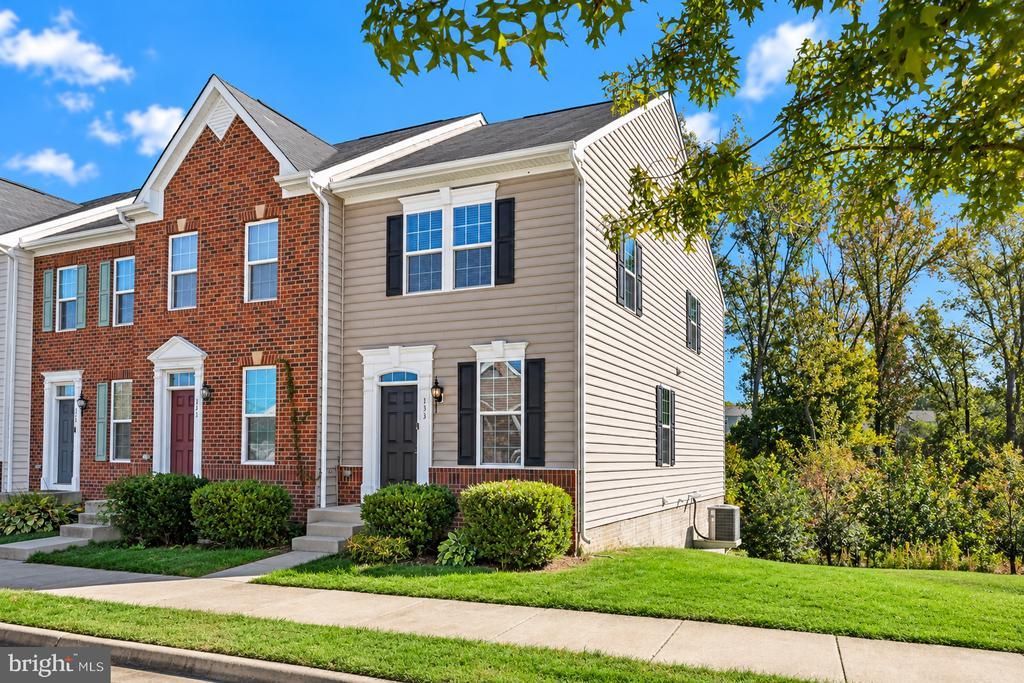
Enjoy the perfect blend of comfort, convenience, and privacy in this inviting end-unit townhome in Rappahannock Landing! Backing to trees, this home offers a peaceful, private setting with three finished levels of living space, featuring 3 bedrooms and 3.5 bathrooms. The kitchen boasts 42-inch cabinets, granite countertops, stainless steel appliances, and a center island, with convenient access to the composite deck—perfect for relaxing or entertaining while enjoying the wooded backdrop and added privacy. The main-level living room and entire lower level feature brand-new LVP flooring, while a brand-new HVAC system adds peace of mind. Upstairs, the primary bedroom features an elegant tray ceiling, creating a welcoming retreat. Ideally situated near the front of the community, this home is just a short walk across the street to the community pool, clubhouse, and playground. Commuters will appreciate the quick drive to I-95, including convenient access to the Express Lanes. With its desirable end-unit location, private wooded setting, recent updates, and convenient access to community amenities and major commuter routes, this home is ready to welcome its next owner!
Property Features
Property Type: Residential - Townhouse
Basement: Yes
Basement: Full, Fully Finished, Outside Entrance, Walkout Level
Cooling: Central A/C
Fuel Type: Natural Gas
Heating: Forced Air
Home Style: Colonial
Lot Size: 0.06 Acres
Stories: 3.0
Taxes: $3,579
Year Built: 2016
Feature Descriptions
Additional Structures: Above Grade, Below Grade
Appliances: Built-In Microwave, Dryer, Washer, Dishwasher, Disposal, Refrigerator, Icemaker, Stove
Community Amenities: Common Grounds, Community Center, Fitness Center, Pool - Outdoor
Days on Site: 3
Exterior: Combination
Flooring: Luxury Vinyl Plank, Carpet, Tile/Brick
HOA Fee: $90.00/Monthly
Lot Dimensions: 0.06 Acre(S)
Parking Features: Unassigned
Sewer: Public Sewer
SQFT Above Finished: 1280
SQFT Below Finished: 612
SQFT Total Finished: 1892
Structure Type: End of Row/Townhouse
Water: Public
Local Schools
High School: STAFFORD
Middle School: EDWARD E. DREW
Elementary School: CONWAY
School District: STAFFORD COUNTY PUBLIC SCHOOLS
Listed By / Shown By
Listed By
Agency Name: Redfin Corporation
Shown By
Agent Name: Dana Roach
Agent Phone: (540) 742-9581
Agency Title: Massanutten Realty

Estimate Your Payment
Estimated Payment
$ 2,308.04 per month $1,894.58 Principal & Interest $298.25 Property Tax $115.21 Homeowner's InsuranceChange Payment Information


Privacy Policy / DMCA Notice / ADA Accessibility


This site is hosted, designed and copyright
© 1994 - 2026 by
Delta Media Group, Inc. -- Patent Pending --
Agency License Information: Massanutten Realty, LLC licensed in the Commonwealth of Virginia since 1986
133 Streamview Drive | MLS# VAST2055000
This townhouse located at 133 Streamview Drive, Fredericksburg, VA 22405 is currently listed for sale with an asking price of $395,000. This property was built in 2016 and has 3 bedrooms and 3 full and 1 partial baths with 1892 sq. ft. Streamview Drive is located in the RAPPAHANNOCK LANDING subdivision within the STAFFORD COUNTY PUBLIC SCHOOLS school district. Search RAPPAHANNOCK LANDING real estate on danaroach.massanuttenrealty.com today.