
BEDS4
BATHS6 full 1 partial
SQUARE FEET6,219
MLS#VAFV2045670
STATUSACTIVE
PROPERTY TYPEResidential - Single Family
SUBDIVISIONROSCOMMON
SCHOOLFREDERICK COUNTY PUBLIC SCHOOLS
Property Description
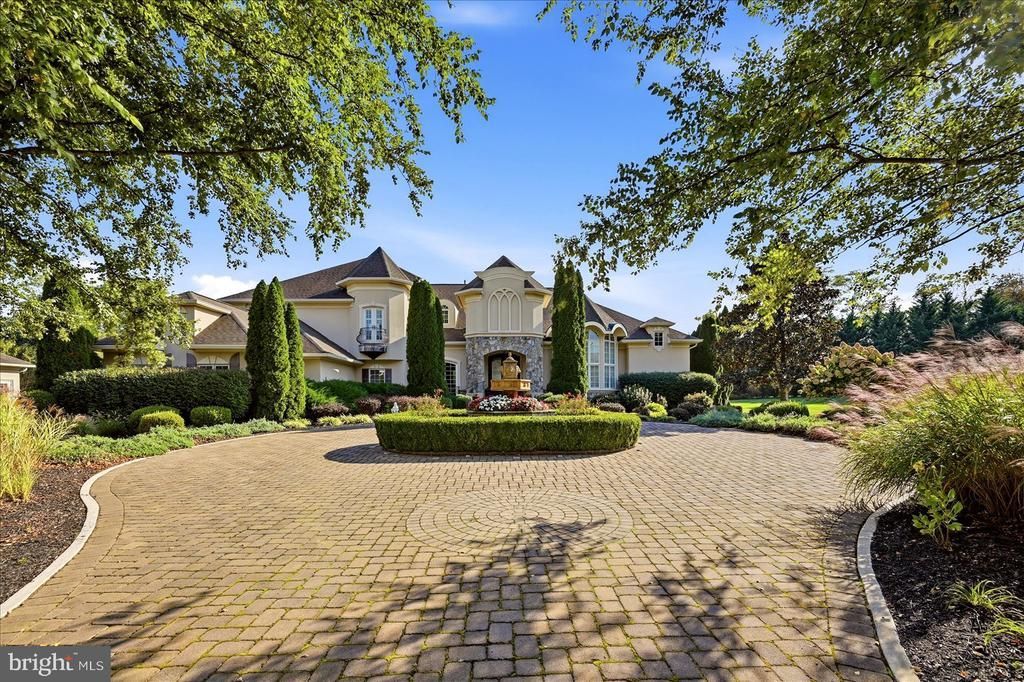
This exceptional French Country estate enjoys privacy and architectural delight on five acres of dense, mature, professional landscaping. Beyond the stone gates and circular drive, a collection of octagonal rooms waits to embrace family and guests with high ceilings, impressive architectural detail and tons of ambient light. Generously sized rooms are complemented by a private theater, expansive wine cellar and a gourmet kitchen. Outside, multiple entertaining venues include a fire pit, gazebo, shaded porches and an outdoor kitchen. Attached and detached garages--three bays each--stand ready to shelter cars, boats or lawn equipment. Located just minutes from the Medical Center and a public golf course, the estate provides the best of town and country living.
Property Features
Property Type: Residential - Single Family
Basement: Yes
Basement: Other, Connecting Stairway, Heated, Interior Access, Partial, Fully Finished, Poured Concrete
Cooling: Central A/C, Zoned, Programmable Thermostat, Heat Pum
Fireplaces: 3
Fuel Type: Electric
Garage: 6
Heating: Heat Pump(s), Heat Pump - Gas BackUp, Programmable T
Home Style: French
Lot Size: 5.15 Acres
Roof Type: Architectural Shingle
Stories: 3.0
Taxes: $6,262
Year Built: 2007
Feature Descriptions
Additional Structures: Above Grade, Below Grade
Appliances: Built-In Microwave, Cooktop, Dishwasher, Disposal, Dryer, Dryer - Front Loading, Microwave, Oven - Wall, Refrigerator, Stainless Steel Appliances, Washer, Washer - Front Loading, Water Heater, Water Heater - Tankless, Humidifier, Icemaker, Oven - Double, Oven - Self Cleaning
Exterior: Stone, Stucco
Exterior: BBQ Grill, Extensive Hardscape, Exterior Lighting, Hot Tub, Water Fountains, Stone Retaining Walls
Fencing: Board, Decorative
Flooring: Hardwood, Marble, Carpet, Ceramic Tile
Interior: Bar, Bathroom - Soaking Tub, Bathroom - Stall Shower, Bathroom - Tub Shower, Bathroom - Jetted Tub, Bathroom - Walk-In Shower, Breakfast Area, Built-Ins, Butlers Pantry, Ceiling Fan(s), Family Room Off Kitchen, Formal/Separate Dining Room, Kitchen - Gourmet, Kitchen - Island, Primary Bath(s), Upgraded Countertops, Walk-in Closet(s), Window Treatments, Wine Storage, Wood Floors, Air Filter System
Location: Rural
Lot: Landscaping, Level, Rear Yard, Backs to Trees, Private, Secluded, Trees/Wooded
Lot Dimensions: 5.15 Acre(S)
Parking Notes: 6 Total Parking Spaces
Rooms: Living Room, Dining Room, Primary Bedroom, Sitting Room, Bedroom 2,Bedroom 4,Kitchen, Family Room, Den, Foyer, Bedroom 1,Laundry, Other, Office, Recreation Room, Storage Room, Media Room, Bathroom 1,Bathroom 2,Primary Bathroom, Full Bath, Half Bath
Sewer: Approved System
Special View Info: Garden/Lawn, Mountain, Trees/Woods, Scenic Vista
SQFT Above Finished: 4766
SQFT Below Finished: 1453
SQFT Total Finished: 6219
Structure Type: Detached
Total Garage/Parking Spaces: 6
Water: Private, Well
Wooded: Yes
Room Sizes
Living Room: 23 x 18 Level - Main
Dining Room: 15 x 14 Level - Main
Kitchen: 24 x 16 Level - Main
Laundry: 10 x 8 Level - Main
Family Room: 25 x 20 Level - Main
Bedroom 1: 17 x 13 Level - Main
Bedroom 2: 18 x 13 Level - Main
Primary Bedroom: 23 x 16 Level - Main
Sitting Room: 16 x 14 Level - Main
Office: 20 x 19 Level - Main
Den: 22 x 16 Level - Upper 1
Bedroom 4: 23 x 15 Level - Upper 1
Recreation Room: 19 x 16 Level - Lower 1
Media Room: 24 x 15 Level - Lower 1
Other: 20 x 10 Level - Lower 1
Storage Room: 28 x 10 Level - Lower 1
Local Schools
School District: FREDERICK COUNTY PUBLIC SCHOOLS
Listed By / Shown By
Listed By
Agency Name: Samson Properties
Shown By
Agent Name: Dana Roach
Agent Phone: (540) 742-9581
Agency Title: Massanutten Realty

Estimate Your Payment
Estimated Payment
$ 13,242.01 per month $11,991.01 Principal & Interest $521.83 Property Tax $729.17 Homeowner's InsuranceChange Payment Information


Privacy Policy / DMCA Notice / ADA Accessibility


This site is hosted, designed and copyright
© 1994 - 2026 by
Delta Media Group, Inc. -- Patent Pending --
Agency License Information: Massanutten Realty, LLC licensed in the Commonwealth of Virginia since 1986
1281 Merrimans Lane | MLS# VAFV2045670
This single family home located at 1281 Merrimans Lane, Winchester, VA 22602 is currently listed for sale with an asking price of $2,500,000. This property was built in 2007 and has 4 bedrooms and 6 full and 1 partial baths with 6219 sq. ft. Merrimans Lane is located in the ROSCOMMON subdivision within the FREDERICK COUNTY PUBLIC SCHOOLS school district. Search ROSCOMMON real estate on danaroach.massanuttenrealty.com today.