
BEDS4
BATHS3 full
SQUARE FEET1,958
MLS#VAFX2337564
STATUSACTIVE
PROPERTY TYPEResidential - Single Family
SUBDIVISIONFOX MILL ESTATES
SCHOOLFAIRFAX COUNTY PUBLIC SCHOOLS
Property Description
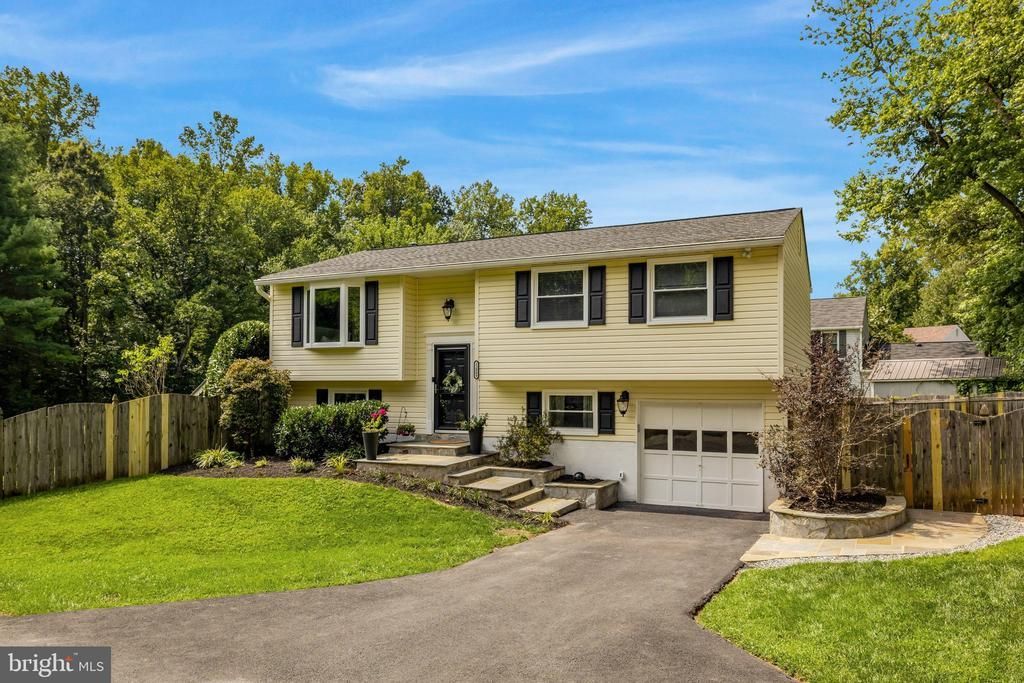
**Offers, if any, due Saturday 9/5 at 12:00. Best and final. No escalations. See instructions for submitting in documents. ** Completely renovated and move in ready! Approx 1958 finished square feet. Set back off the street and backing to protected HOA open area giving park like views from your deck. Kitchen has been opened up to living and dining areas making it perfect for entertaining and everyday living. Primary bedroom has an ensuite fully renovated bathroom. Hall and lower level full baths also renovated. Perfectly updated laundry and utility room off garage. Sliding doors from living/dining bring you to a large deck with a retractable awning for shade! Cozy lower level patio w/ fantastic hot tub. Enjoy the scenic view of the neighborhood green space without the hassle of taking care of it! One car garage w/ room for storage. This sweet home has been lovingly maintained and thoughtfully updated over the years and is ready for it's next owner. Just move right in! Explore the sought after Fox Mill Estates neighborhood with it's community pool and swim team, tennis courts, tot lots, gazebos, wooded streets, creek and pond. Super convenient location to Reston, Herndon, 267 and 66, Dulles Airport and the Silver Line Metro! This home is special! Don't miss it!
Property Features
Property Type: Residential - Single Family
Basement: Yes
Basement: Fully Finished
Cooling: Attic Fan, Central A/C
Fireplaces: 1
Fuel Type: Electric
Garage: 1
Heating: Forced Air
Home Style: Split Foyer
Lot Size: 0.29 Acres
Roof Type: Shingle
Stories: 2.0
Taxes: $6,992
Year Built: 1976
Feature Descriptions
Additional Structures: Above Grade, Below Grade
Appliances: Dishwasher, Disposal, Refrigerator, Exhaust Fan, Microwave, Oven - Double, Cooktop, Range Hood
Community Amenities: Pool - Outdoor, Tennis Courts, Tot Lots/Playground
Days on Site: 5
Exterior: Vinyl Siding
Fencing: Board
HOA Fee: $20.00/Monthly
Interior: Dining Area, Floor Plan - Traditional
Lot: Backs - Open Common Area
Lot Dimensions: 0.29 Acre(S)
Parking Features: Asphalt Driveway, Paved Driveway
Parking Notes: 4 Total Parking Spaces
Rooms: Living Room, Dining Room, Primary Bedroom, Bedroom 2,Bedroom 3,Bedroom 4,Kitchen, Family Room, Laundry
Special View Info: Park/Greenbelt, Trees/Woods
SQFT Above Finished: 1026
SQFT Below Finished: 932
SQFT Total Finished: 1958
Structure Type: Detached
Total Garage/Parking Spaces: 4
Utilities: Cable TV Available
Windows: Double Pane
Room Sizes
Bedroom 3: 9 x 9 Level - Main
Bedroom 2: 12 x 11 Level - Main
Primary Bedroom: 15 x 11 Level - Main
Bedroom 4: 12 x 10 Level - Lower 1
Laundry: 10 x 8 Level - Lower 1
Living Room: 13 x 12 Level - Main
Family Room: 20 x 10 Level - Lower 1
Kitchen: 10 x 9 Level - Main
Dining Room: 11 x 10 Level - Main
Local Schools
School District: FAIRFAX COUNTY PUBLIC SCHOOLS
Listed By / Shown By
Listed By
Agency Name: Pearson Smith Realty, LLC
Shown By
Agent Name: Dana Roach
Agent Phone: (540) 742-9581
Agency Title: Massanutten Realty

Estimate Your Payment
Estimated Payment
$ 4,398.72 per month $3,597.30 Principal & Interest $582.67 Property Tax $218.75 Homeowner's InsuranceChange Payment Information


Privacy Policy / DMCA Notice / ADA Accessibility


This site is hosted, designed and copyright
© 1994 - 2026 by
Delta Media Group, Inc. -- Patent Pending --
Agency License Information: Massanutten Realty, LLC licensed in the Commonwealth of Virginia since 1986
12809 Kettering Drive | MLS# VAFX2337564
This single family home located at 12809 Kettering Drive, Herndon, VA 20171 is currently listed for sale with an asking price of $750,000. This property was built in 1976 and has 4 bedrooms and 3 full baths with 1958 sq. ft. Kettering Drive is located in the FOX MILL ESTATES subdivision within the FAIRFAX COUNTY PUBLIC SCHOOLS school district. Search FOX MILL ESTATES real estate on danaroach.massanuttenrealty.com today.