
BEDS2
BATHS1 full
SQUARE FEET920
MLS#VAFV2045850
STATUSACTIVE
PROPERTY TYPEResidential - Townhouse
SUBDIVISIONNOTTOWAY
SCHOOLFREDERICK COUNTY PUBLIC SCHOOLS
Property Description
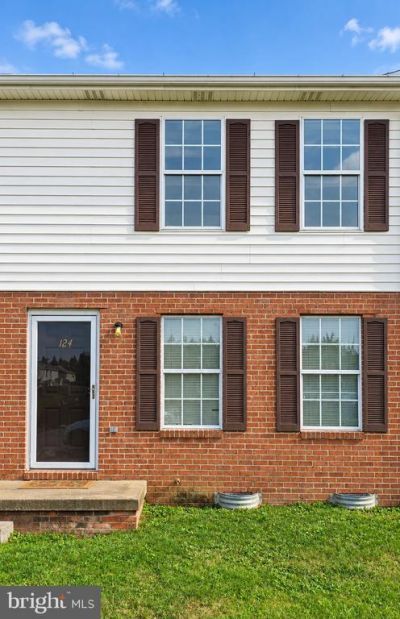
GREAT INVESTMENT PROPERTY! Welcome to 124 Nottoway Drive in Stephens City! This 2-bedroom, 1-bath home offers a practical layout with laundry hookups conveniently located off the kitchen on the main floor. A fenced rear yard provides space to relax or garden, while an exterior storage closet keeps tools and outdoor essentials handy. Enjoy nearby Sherando Park’s walking trails and recreation areas, plus opportunities for hiking throughout the Shenandoah Valley. Local restaurants, historic Stephens City, and shopping and dining in nearby Winchester offer plenty to explore. Convenient access to I-81 and Route 11, with connections to Route 37 and Route 50, makes this location a practical choice for commuters. AS IS SALE
Property Features
Property Type: Residential - Townhouse
Basement: Yes
Cooling: None
Fuel Type: Electric
Heating: Baseboard - Electric
Home Style: Traditional
Lot Size: 0.00 Acre(S)
Stories: 2.0
Taxes: $844
Year Built: 1987
Feature Descriptions
Additional Structures: Above Grade, Below Grade
Appliances: Refrigerator, Stove, Washer/Dryer Hookups Only, Water Heater
Exterior: Vinyl Siding
Fencing: Rear
Flooring: Hardwood
HOA Fee: $450.00/Annually
Interior: Bathroom - Tub Shower, Combination Kitchen/Dining, Family Room Off Kitchen, Floor Plan - Traditional, Kitchen - Eat-In
Lot Dimensions: 0.00 Acre(S)
Number of Rooms: 5
Parking Features: Assigned
Parking Notes: 2 Total Parking Spaces
Sewer: Public Sewer
SQFT Above Finished: 920
SQFT Total Finished: 920
Structure Type: Interior Row/Townhouse
Total Garage/Parking Spaces: 2
Water: Public
Local Schools
School District: FREDERICK COUNTY PUBLIC SCHOOLS
Listed By / Shown By
Listed By
Agency Name: Crum Realty, Inc.
Shown By
Agent Name: Dana Roach
Agent Phone: (540) 742-9581
Agency Title: Massanutten Realty

Estimate Your Payment
Estimated Payment
$ 1,011.63 per month $887.33 Principal & Interest $70.33 Property Tax $53.96 Homeowner's InsuranceChange Payment Information


Privacy Policy / DMCA Notice / ADA Accessibility


This site is hosted, designed and copyright
© 1994 - 2026 by
Delta Media Group, Inc. -- Patent Pending --
Agency License Information: Massanutten Realty, LLC licensed in the Commonwealth of Virginia since 1986
124 Nottoway Drive | MLS# VAFV2045850
This townhouse located at 124 Nottoway Drive , Stephens City, VA 22655 is currently listed for sale with an asking price of $185,000. This property was built in 1987 and has 2 bedrooms and 1 full baths with 920 sq. ft. Nottoway Drive is located in the NOTTOWAY subdivision within the FREDERICK COUNTY PUBLIC SCHOOLS school district. Search NOTTOWAY real estate on danaroach.massanuttenrealty.com today.