
BEDS4
BATHS2 full 1 partial
SQUARE FEET2,456
MLS#VAST2054586
STATUSACTIVE UNDER CONTRACT
PROPERTY TYPEResidential - Single Family
SUBDIVISIONLEELAND STATION
SCHOOLSTAFFORD COUNTY PUBLIC SCHOOLS
Property Description
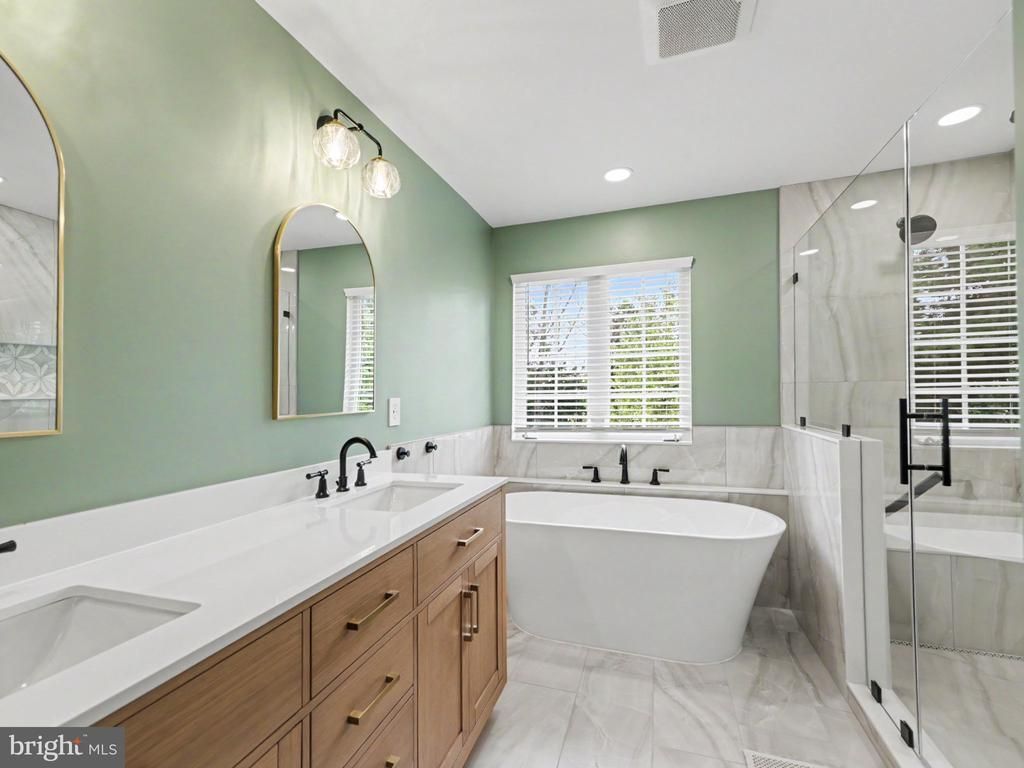
When the people who remodel homes for a living make one their own, it shows. The owners work in construction and design, and this must-see Leeland Station home proves it in the details: flush floor vents, designer light fixtures, and new door hardware throughout. The primary bath is the star, featuring a 7-foot shower with four heads and a bench, a freestanding soaking tub, a 72-inch double vanity with smart controls, and a custom built-in closet. The kitchen, updated in 2026, pairs quartz counters and backsplash with an island and gas cooking, open to the family room's gas fireplace. Hardwood floors run through the main level, and the home includes a dedicated office. The big-ticket work is done: a 2025 roof with 35-year-rated architectural shingles, a 2025 solar panel system with a transferable 10-year workmanship warranty, and HVAC from 2020. A 2-10 Home Buyers Warranty transfers at closing. Out back, the fenced 0.36-acre yard on a quiet cul-de-sac street backs to trees, with a new patio and a gate onto the community trails. The walkout basement with a bath rough-in is ready for a rec room, gym, or guest suite. Conway Elementary is a two-minute walk, the Leeland Road VRE is minutes away, and the neighborhood pool, clubhouse, and fitness center complete this Fredericksburg address.
Property Features
Property Type: Residential - Single Family
Basement: Yes
Basement: Connecting Stairway, Full, Rough Bath Plumb, Walkout Stairs, Unfinished, Rear Entrance, Outside Entrance
Cooling: Central A/C
Fireplaces: 1
Fuel Type: Natural Gas
Garage: 2
Heating: Central, Forced Air
Home Style: Traditional
Lot Size: 0.36 Acres
Roof Type: Architectural Shingle
Stories: 3.0
Taxes: $5,043
Year Built: 2004
Feature Descriptions
Additional Structures: Above Grade, Below Grade
Appliances: Dishwasher, Disposal, Oven/Range - Gas, Refrigerator, Water Heater
Community Amenities: Basketball Courts, Pool - Outdoor, Swimming Pool, Club House, Common Grounds, Fitness Center, Jog/Walk Path, Meeting Room, Tot Lots/Playground, Tennis Courts, Volleyball Courts
Exterior: Vinyl Siding
Exterior: Sidewalks, Street Lights, Play Equipment
Fencing: Fully, Vinyl
Fireplace: Gas/Propane
Flooring: Ceramic Tile, Engineered Wood, Wall to Wall Carpeting
HOA Fee: $99.00/Monthly
Interior: Carpet, Ceiling Fan(s), Crown Moldings, Dining Area, Family Room Off Kitchen, Floor Plan - Open, Formal/Separate Dining Room, Kitchen - Island, Pantry, Bathroom - Soaking Tub, Wood Floors, Recessed Lighting, Bathroom - Tub Shower, Bathroom - Walk-In Shower, Breakfast Area, Built-Ins, Primary Bath(s), Upgraded Countertops, Walk-in Closet(s), Window Treatments
Location: Suburban
Lot: Backs to Trees, Cul-de-sac, Landscaping
Lot Dimensions: 0.36 Acre(S)
Number of Rooms: 14
Parking Features: Asphalt Driveway
Parking Notes: 4 Total Parking Spaces
Pet Restrictions: No Pet Restrictions
Rooms: Dining Room, Bedroom 2,Bedroom 3,Bedroom 4,Kitchen, Family Room, Den, Basement, Foyer, Breakfast Room, Bedroom 1,Laundry, Bathroom 1,Bathroom 2,Half Bath
Sewer: Public Sewer
Special View Info: Garden/Lawn, Trees/Woods
SQFT Above Finished: 2456
SQFT Total Finished: 2456
Structure Type: Detached
Total Garage/Parking Spaces: 4
Utilities: Cable TV Available, Electric Available, Phone Available, Natural Gas Available
Water: Public
Local Schools
High School: STAFFORD
Middle School: EDWARD E. DREW
Elementary School: CONWAY
School District: STAFFORD COUNTY PUBLIC SCHOOLS
Listed By / Shown By
Listed By
Agency Name: Coldwell Banker Elite
Shown By
Agent Name: Dana Roach
Agent Phone: (540) 742-9581
Agency Title: Massanutten Realty

Estimate Your Payment
Estimated Payment
$ 3,694.42 per month $3,086.49 Principal & Interest $420.25 Property Tax $187.69 Homeowner's InsuranceChange Payment Information


Privacy Policy / DMCA Notice / ADA Accessibility


This site is hosted, designed and copyright
© 1994 - 2026 by
Delta Media Group, Inc. -- Patent Pending --
Agency License Information: Massanutten Realty, LLC licensed in the Commonwealth of Virginia since 1986
123 Hunton Drive | MLS# VAST2054586
This single family home located at 123 Hunton Drive, Fredericksburg, VA 22405 is currently listed for sale with an asking price of $643,500. This property was built in 2004 and has 4 bedrooms and 2 full and 1 partial baths with 2456 sq. ft. Hunton Drive is located in the LEELAND STATION subdivision within the STAFFORD COUNTY PUBLIC SCHOOLS school district. Search LEELAND STATION real estate on danaroach.massanuttenrealty.com today.