
BEDS4
BATHS2 full 1 partial
SQUARE FEET1,787
MLS#VAFX2326268
STATUSACTIVE
PROPERTY TYPEResidential - Townhouse
SUBDIVISIONDULLES PARK TOWNHOUSES
SCHOOLFAIRFAX COUNTY PUBLIC SCHOOLS
Property Description
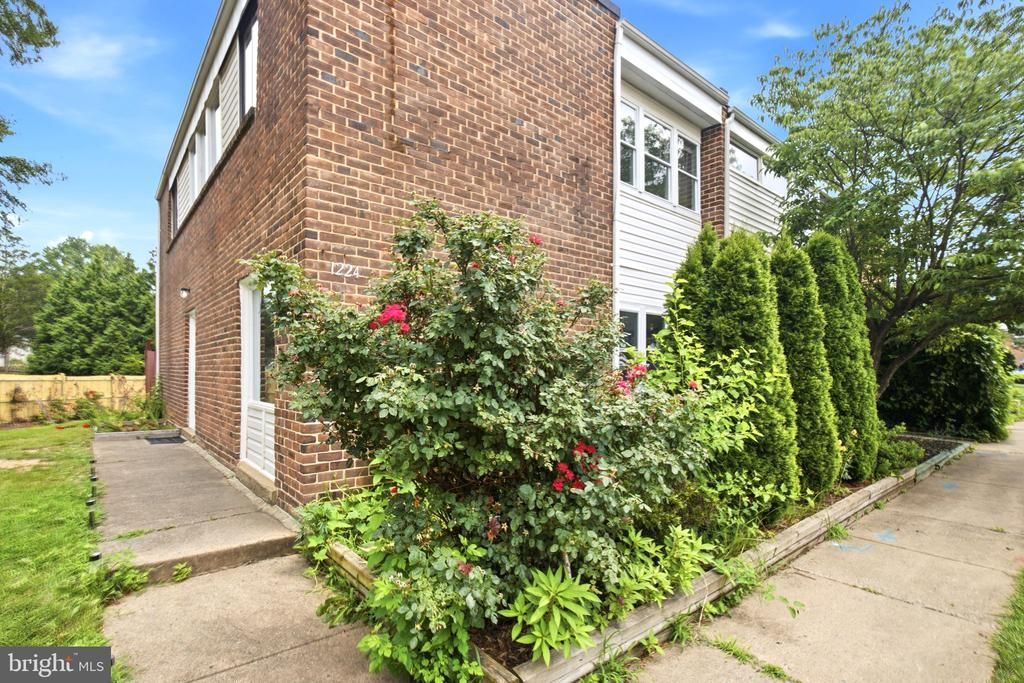
Beautifully updated 4-bedroom end-unit townhome in Herndon! This move-in-ready home features an updated kitchen with island and upgraded countertops, brand new refrigerator, updated bathrooms, and fresh paint. Enjoy a spacious layout, private primary suite, two assigned parking spaces, and a low HOA. Conveniently located near shopping, dining, major commuter routes, and Dulles Airport. A must-see!
Property Features
Property Type: Residential - Townhouse
Cooling: Central A/C
Fuel Type: Natural Gas
Heating: Forced Air
Home Style: Traditional
Lot Size: 0.00 Acre(S)
Stories: 2.0
Taxes: $7,064
Year Built: 1972
Feature Descriptions
Accessibility: Level Entry - Main
Additional Structures: Above Grade
Appliances: Disposal, Dryer, Dishwasher, Microwave, Oven/Range - Electric, Washer, Refrigerator
Days on Site: 60
Exterior: Brick Front, Brick, CPVC/PVC
HOA Fee: $220.56/Quarterly
Interior: Breakfast Area, Carpet, Combination Kitchen/Dining, Kitchen - Eat-In, Primary Bath(s), Upgraded Countertops, Kitchen - Island
Lot Dimensions: 0.00 Acre(S)
Parking Features: Assigned
Parking Notes: 2 Total Parking Spaces
Sewer: Public Sewer
SQFT Above Finished: 1787
SQFT Total Finished: 1787
Structure Type: End of Row/Townhouse
Total Garage/Parking Spaces: 2
Water: Public
Windows: Sliding
Local Schools
School District: FAIRFAX COUNTY PUBLIC SCHOOLS
Listed By / Shown By
Listed By
Agency Name: Samson Properties
Shown By
Agent Name: Dana Roach
Agent Phone: (540) 742-9581
Agency Title: Massanutten Realty

Estimate Your Payment
Estimated Payment
$ 3,081.31 per month $2,349.76 Principal & Interest $588.67 Property Tax $142.89 Homeowner's InsuranceChange Payment Information


Privacy Policy / DMCA Notice / ADA Accessibility


This site is hosted, designed and copyright
© 1994 - 2026 by
Delta Media Group, Inc. -- Patent Pending --
Agency License Information: Massanutten Realty, LLC licensed in the Commonwealth of Virginia since 1986
1224 Magnolia Lane | MLS# VAFX2326268
This townhouse located at 1224 Magnolia Lane, Herndon, VA 20170 is currently listed for sale with an asking price of $489,900. This property was built in 1972 and has 4 bedrooms and 2 full and 1 partial baths with 1787 sq. ft. Magnolia Lane is located in the DULLES PARK TOWNHOUSES subdivision within the FAIRFAX COUNTY PUBLIC SCHOOLS school district. Search DULLES PARK TOWNHOUSES real estate on danaroach.massanuttenrealty.com today.