
BEDS3
BATHS3 full
SQUARE FEET3,193
MLS#683353
STATUS
PROPERTY TYPEResidential - Single Family
SUBDIVISIONWEST LEIGH
Property Description
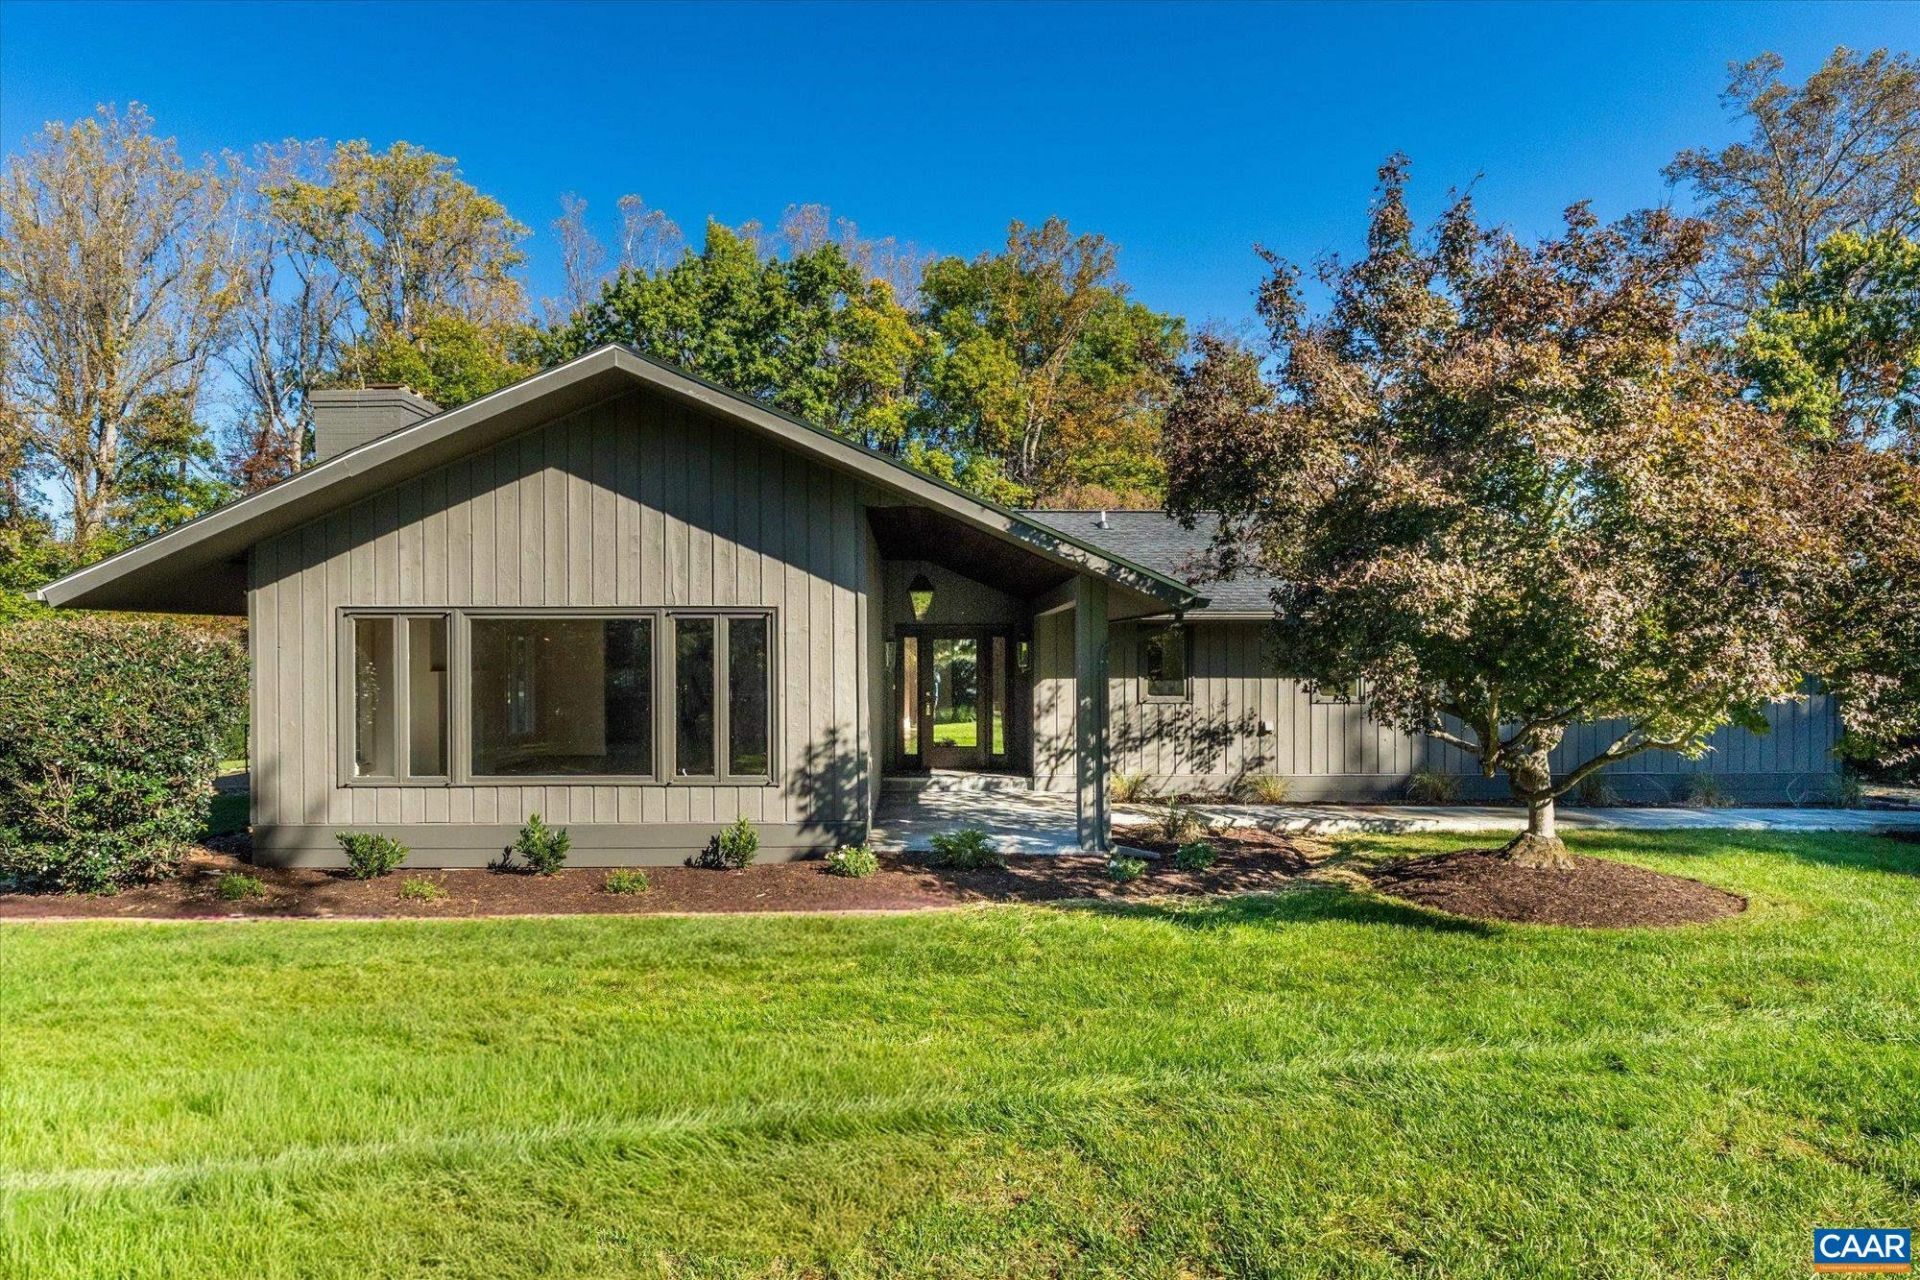
Privately situated on approximately 4.5 acres in Ivy's sought-after West Leigh neighborhood, this thoughtfully renovated residence blends clean, modern finishes with the enduring character of mid-century design. Expansive, light-filled interiors and single-level living distinguish the three-bedroom, three-bath home, with new hardwood floors throughout and a beautifully appointed kitchen featuring marble countertops and unlacquered brass hardware. The comprehensive renovation includes updated bathrooms, a new roof, two new HVAC systems, replacement glass in the existing windows, and fresh interior and exterior paint. A spacious patio and screened porch offer inviting settings for entertaining and quiet enjoyment of the grounds. Nearly level and exceptionally usable, the property features open lawn, mature plantings, and refreshed landscaping. A separate dwelling of approximately 700 square feet adds flexibility for extended family or guests. An uncommon opportunity to enjoy renovated single-level living, privacy, and beautiful acreage in an established Western Albemarle neighborhood.
Property Features
Property Type: Residential - Single Family
Basement: Crawl Space
Cooling: Central Air, Ductless, Heat Pump
Heating: Central, Electric, Heat Pump, Hot Water
Home Style: Mid-Century Modern
Lot Size: 4.40 Acres
Roof Type: Architectural
Stories: 1.0
Taxes: $9,487
Year Built: 1968
Amenities
Primary Downstairs
Remodeled
Walk-In Closet(s)
Entrance Foyer
Eat-in Kitchen
Kitchen Island
Recessed Lighting
Porch
Feature Descriptions
Appliances: Dishwasher, Disposal, Gas Range, Microwave, Refrigerator
Association Amenities: None, Picnic Area
Days on Site: 6
Exterior: Cedar, Stick Built
Fireplace: Gas, Gas Log, Masonry
Flooring: Hardwood, Luxury Vinyl Plank, Parquet, Porcelain Tile
HOA: Yes
HOA Fee: 650/ Annually
Laundry: Washer Hookup, Dryer Hookup
Lot: Cleared, Garden, Landscaped, Level, Open Lot, Wooded
Parcel#: 059C2-01-00-02300
Parking: Attached, Carport, Electricity, Garage, Oversized, Garage Faces Side
Parking Notes: Attached, Carport, Electricity, Garage, Oversized, Gara
Patio/Porch: Rear Porch, Concrete, Covered, Patio, Porch, Screened
Security: Carbon Monoxide Detector(s), Smoke Detector(s)
Sewer: Septic Tank
Special View Info: Garden
Utilities: Cable Available, Fiber Optic Available
View: Garden
Water: Public
Window: Casement Window(s), Screens
Local Schools
High School: Western Albemarle
Middle School: Henley
Elementary School: Ivy Elementary
Listed By / Shown By
Listed By
Agency Name: FRANK HARDY SOTHEBY'S INTERNATIONAL REALTY
Agency Phone: 434-296-0134
Shown By
Agent Name: Dana Roach
Agent Phone: (540) 742-9581
Agency Title: Massanutten Realty

Estimate Your Payment
Estimated Payment
$ 9,287.66 per month $8,010.00 Principal & Interest $790.58 Property Tax $487.08 Homeowner's InsuranceChange Payment Information


Privacy Policy / DMCA Notice / ADA Accessibility


This site is hosted, designed and copyright
© 1994 - 2026 by
Delta Media Group, Inc. -- Patent Pending --
Agency License Information: Massanutten Realty, LLC licensed in the Commonwealth of Virginia since 1986
1221 West Leigh Dr | MLS# 683353
This single family home located at 1221 West Leigh Dr, Charlottesville, VA 22901 is currently listed for sale with an asking price of $1,670,000. This property was built in 1968 and has 3 bedrooms and 3 full baths with 3193 sq. ft. West Leigh Dr is located in the WEST LEIGH subdivision. Search WEST LEIGH real estate on danaroach.massanuttenrealty.com today.