
BEDS2
BATHS2 full
SQUARE FEET1,022
MLS#VAAR2078768
STATUSACTIVE
PROPERTY TYPEResidential - Condominium
SUBDIVISIONCLARENDON
SCHOOLARLINGTON COUNTY PUBLIC SCHOOLS
Property Description
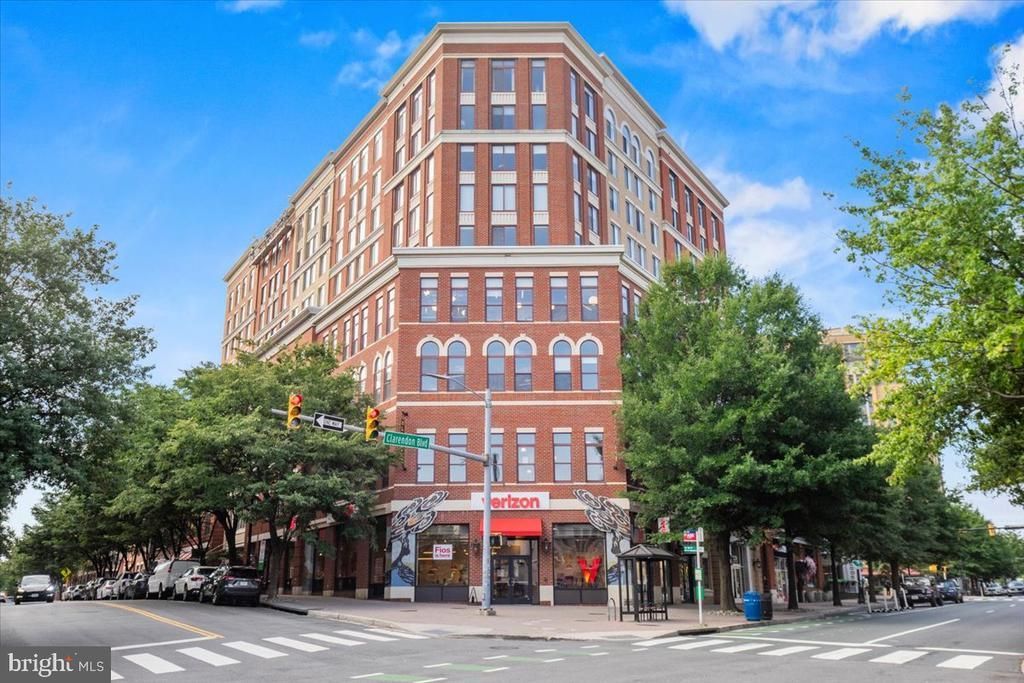
$$$$$ Attention New $31,000 Price Reduction Bring Your Buyers Now $$$$$ Welcome to The Residences at Station Square a luxury high-rise condominium in the heart of Clarendon. Conveniently located within minutes of Washington D.C., The Pentagon, Ronald Reagan Airport, Rt 66 & Rt 395, walking distance to the Clarendon Metro, restaurants, shopping schools and public parks. With approximately 1022 square feet this recently remodeled Garfield II model featuring 2, bedrooms, 2 full bathrooms ,stainless steel appliances, granite counter tops, beautiful hardwood floors, breakfast bar, washer/dryer, built-in microwave oven, side-by-side refrigerator with ice & water in the door. There is also a balcony with panoramic views, fitness center, pool, 1 garage parking space, and extra storage space.
Property Features
Property Type: Residential - Condominium
Cooling: Central A/C
Fuel Type: Natural Gas
Garage: 1
Heating: Central, Forced Air
Home Style: Traditional
Stories: 1.0
Taxes: $6,978
Year Built: 2006
Feature Descriptions
Accessibility: Elevator
Additional Structures: Above Grade, Below Grade
Appliances: Built-In Microwave, Dryer, Oven/Range - Gas, Refrigerator
Building Name: RESIDENCES AT STATION SQUARE
Community Amenities: Elevator, Exercise Room, Extra Storage, Fitness Center, Game Room, Party Room, Pool - Outdoor, Security
Condo/Coop Fee: $742.00/Monthly
Exterior: Brick
Interior: Bathroom - Walk-In Shower, Bathroom - Tub Shower, Built-Ins, Combination Kitchen/Living, Entry Level Bedroom, Family Room Off Kitchen, Floor Plan - Open, Floor Plan - Traditional, Kitchen - Gourmet, Kitchen - Galley, Recessed Lighting, Window Treatments, Wood Floors
Parking Notes: 1 Total Parking Spaces
Pet Restrictions: Size/Weight Restriction
Rooms: Living Room, Bedroom 2,Kitchen, Bedroom 1
Sewer: Public Sewer
SQFT Above Finished: 1022
SQFT Total Finished: 1022
Structure Type: Unit/Flat/Apartment
Total Garage/Parking Spaces: 1
Water: Public
Room Sizes
Bedroom 1: 13 x 11 Level - Main
Bedroom 2: 12 x 11 Level - Main
Living Room: 18 x 13 Level - Main
Kitchen: 13 x 10 Level - Main
Local Schools
High School: WASHINGTON-LIBERTY
Middle School: DOROTHY HAMM
Elementary School: ARLINGTON SCIENCE FOCUS
School District: ARLINGTON COUNTY PUBLIC SCHOOLS
Listed By / Shown By
Listed By
Agency Name: G.E. Cranwell & Assoc., Ltd.
Shown By
Agent Name: Dana Roach
Agent Phone: (540) 742-9581
Agency Title: Massanutten Realty

Estimate Your Payment
Estimated Payment
$ 4,239.82 per month $3,448.61 Principal & Interest $581.50 Property Tax $209.71 Homeowner's InsuranceChange Payment Information


Privacy Policy / DMCA Notice / ADA Accessibility


This site is hosted, designed and copyright
© 1994 - 2026 by
Delta Media Group, Inc. -- Patent Pending --
Agency License Information: Massanutten Realty, LLC licensed in the Commonwealth of Virginia since 1986
1220 N Fillmore Street, Unit 507 | MLS# VAAR2078768
This condo located at 1220 N Fillmore Street, Unit 507, Arlington, VA 22201 is currently listed for sale with an asking price of $719,000. This property was built in 2006 and has 2 bedrooms and 2 full baths with 1022 sq. ft. N Fillmore Street, Unit 507 is located in the CLARENDON subdivision within the ARLINGTON COUNTY PUBLIC SCHOOLS school district. Search CLARENDON real estate on danaroach.massanuttenrealty.com today.