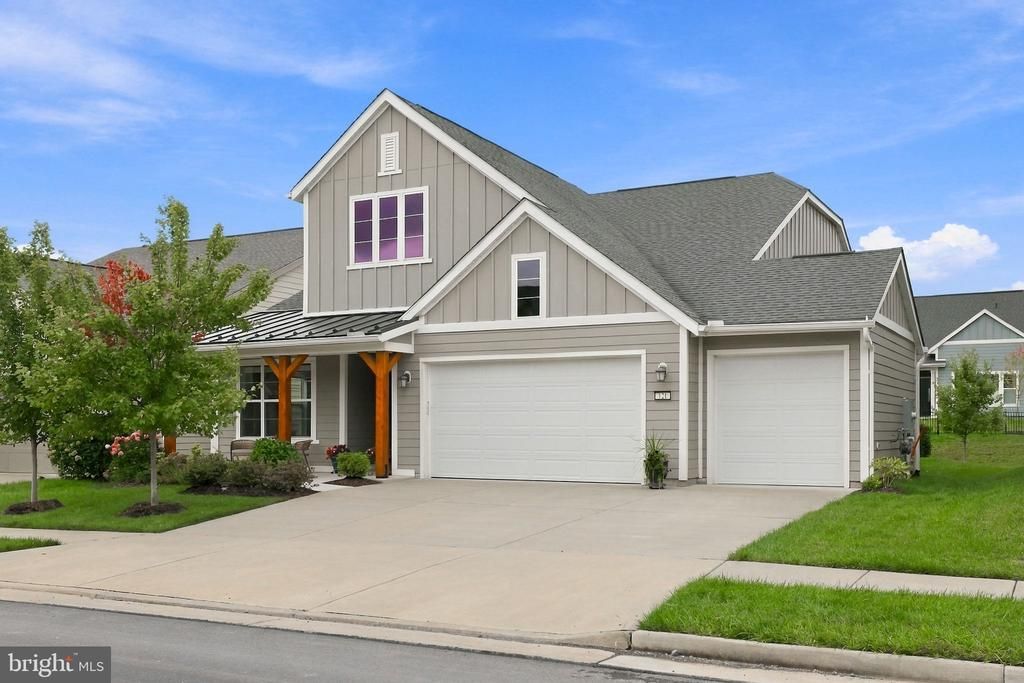

BEDS3
BATHS2 full
SQUARE FEET2,089
MLS#VAFV2045202
STATUSACTIVE
PROPERTY TYPEResidential - Single Family
SUBDIVISIONSHENANDOAH
SCHOOLFREDERICK COUNTY PUBLIC SCHOOLS
Property Description
Easy main-level living feels especially good here, with the spaces you use most flowing together and a bright sunroom that quickly becomes part of everyday life.<br><br> Originally marketed as a designer home, this property includes more than $145,000 in upgrades and improvements.The kitchen, dining area, and living room are open to one another beneath 9-foot ceilings, creating an easy connection between cooking, dining, and relaxing. Upgraded flooring carries through the main living areas and primary bedroom, while the gas fireplace gives the living room a natural place to settle in.<br><br> Slide open the 3-panel glass door and the dining area expands into the sunroom, a bright, comfortable space surrounded by insulated Low-E glass. It is an inviting spot for morning coffee, reading, conversation, or simply enjoying the changing seasons.<br><br> All 3 bedrooms and 2 full baths are on the main level. The third bedroom offers the flexibility to function as a bedroom, office, den, hobby room, or guest space. Upgraded carpet and padding add comfort in the secondary bedrooms. Both baths feature granite countertops and upgraded tile flooring, with additional upgraded tile in the primary shower.<br><br> The 3-car garage gives you room for vehicles, storage, bikes, or hobbies. Irrigation, a whole-house humidifier, additional blown in insullation, water softener, and a separate kitchen faucet connected to a reverse-osmosis system add everyday convenience. This is also a Smart Home, with connected features that make daily living a little easier. <br><br> Lake Frederick makes it easy to enjoy that time. Indoor and outdoor pools, pickleball and tennis, a fitness center, dog park, clubhouse, and more than eight miles of scenic trails are all part of the community. Meet friends for dinner at Region’s 117 overlooking the lake, head toward Skyline Drive and Shenandoah National Park for a day in the mountains, or simply stay close to home and enjoy the surroundings. With convenient access to I-66 and I-81, getting where you need to go is easy, too.<br><br> Come see how naturally this home brings together easy main-level living, flexible space for guests or everyday life, and a sunroom you may find yourself using every chance you get.
Property Features
Property Type: Residential - Single Family
Cooling: Central A/C, Ceiling Fan(s)
Fireplaces: 1
Fuel Type: Natural Gas
Garage: 3
Heating: Forced Air
Home Style: Craftsman
Lot Size: 0.16 Acres
Roof Type: Architectural Shingle
Stories: 1.0
Taxes: $2,814
Year Built: 2021
Feature Descriptions
Accessibility: No Stairs, Level Entry - Main, Doors - Lever Handle(s)
Additional Structures: Above Grade, Below Grade
Appliances: Built-In Microwave, Cooktop, Dishwasher, Disposal, Exhaust Fan, Humidifier, Icemaker, Water Heater - Tankless, Water Conditioner - Owned, Washer - Front Loading, Stainless Steel Appliances, Refrigerator, Oven - Self Cleaning, Oven - Double, Dryer - Electric
Community Amenities: Art Studio, Bar/Lounge, Bike Trail, Club House, Common Grounds, Concierge, Dog Park, Exercise Room, Fitness Center, Gated Community, Jog/Walk Path, Meeting Room, Pickleball Courts, Pool - Indoor, Pool - Outdoor, Retirement Community, Tennis Courts
Electric: 220 Volts
Exterior: HardiPlank Type, Stick Built, Blown-In Insulation, Fi
Flooring: Ceramic Tile, Engineered Wood
HOA Fee: $405.00/Monthly
Interior: Bathroom - Walk-In Shower, Ceiling Fan(s), Dining Area, Entry Level Bedroom, Floor Plan - Open, Primary Bath(s), Pantry, Recessed Lighting, Upgraded Countertops, Walk-in Closet(s), Water Treat System, Window Treatments
Lot Dimensions: 0.16 Acre(S)
Parking Features: Concrete Driveway
Parking Notes: 5 Total Parking Spaces
Rooms: Dining Room, Primary Bedroom, Bedroom 2,Bedroom 3,Kitchen, Sun/Florida Room, Great Room, Laundry, Primary Bathroom
Sewer: Public Sewer
SQFT Above Finished: 2089
SQFT Total Finished: 2089
Structure Type: Detached
Total Garage/Parking Spaces: 5
Utilities: Cable TV, Under Ground
Water: Public
Windows: Low-E, Double Hung, Double Pane
Room Sizes
Primary Bedroom: 15 x 13 Level - Main
Primary Bathroom: 11 x 14 Level - Main
Dining Room: 15 x 17 Level - Main
Bedroom 2: 12 x 15 Level - Main
Bedroom 3: 12 x 12 Level - Main
Great Room: 13 x 16 Level - Main
Kitchen: 15 x 19 Level - Main
Laundry: 10 x 12 Level - Main
Sun/Florida Room: 13 x 17 Level - Main
Local Schools
High School: SHERANDO
Middle School: ADMIRAL RICHARD E BYRD
Elementary School: ARMEL
School District: FREDERICK COUNTY PUBLIC SCHOOLS
Listed By / Shown By
Listed By
Agency Name: Samson Properties
Shown By
Agent Name: Dana Roach
Agent Phone: (540) 742-9581
Agency Title: Massanutten Realty

Estimate Your Payment
Estimated Payment
$ 3,388.60 per month $2,973.29 Principal & Interest $234.50 Property Tax $180.80 Homeowner's InsuranceChange Payment Information


Privacy Policy / DMCA Notice / ADA Accessibility


This site is hosted, designed and copyright
© 1994 - 2026 by
Delta Media Group, Inc. -- Patent Pending --
Agency License Information: Massanutten Realty, LLC licensed in the Commonwealth of Virginia since 1986
121 Foam Flower Drive | MLS# VAFV2045202
This single family home located at 121 Foam Flower Drive, Lake Frederick, VA 22630 is currently listed for sale with an asking price of $619,900. This property was built in 2021 and has 3 bedrooms and 2 full baths with 2089 sq. ft. Foam Flower Drive is located in the SHENANDOAH subdivision within the FREDERICK COUNTY PUBLIC SCHOOLS school district. Search SHENANDOAH real estate on danaroach.massanuttenrealty.com today.