
BEDS3
BATHS2 full
SQUARE FEET1,809
MLS#678767
STATUSActive
PROPERTY TYPEResidential - Townhouse
SUBDIVISIONRED OAKS
Property Description
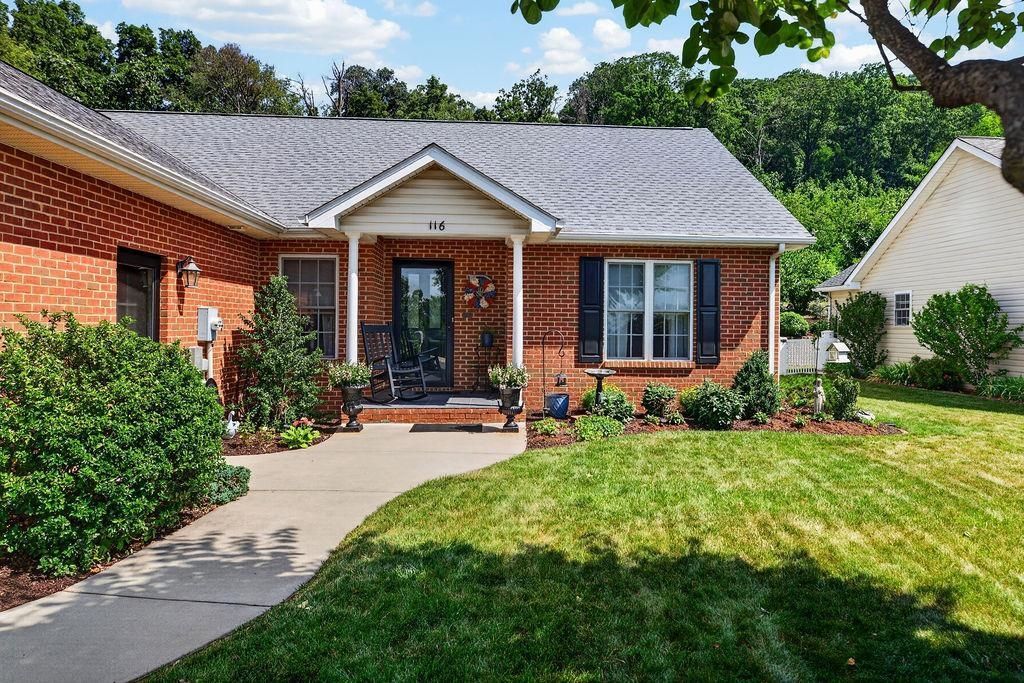
Beautiful, one level 3BR/2BA home in a great Staunton subdivision. This lovingly cared for end unit home offers great outdoor space and a fenced yard area. The deck and stone patio offer plenty of entertaining options. An open, bright living room greets you as you enter along with a rare bonus room/den. The open kitchen has updated stainless steel appliances and beautiful oak cabinets. Lovely hardwood floors continue into the primary suite complete with a remodeled walk-in shower and ample closet space. Two additional bedrooms and another full bath provide plenty of room for guests. The home has several updates including a new roof, water heater replaced in past year and the HVAC was replaced 4 years ago. An excellent location close to I-81/I-64 interchange, just a few minutes to groceries and shopping. Fishersville is only 13 minutes away via I-64E and Waynesboro shopping is just a few more minutes down the road. HOA fees cover lawn mowing, snow removal, mulching and trimming. Leave the hard stuff to someone else and come home to rest and relaxation.
Property Features
Property Type: Residential - Townhouse
Cooling: Central AC, Heat Pump
Garage: 2
Heating: Heat Pump
Lot Size: 0.13 Acres
Roof Type: Architectural Style
Stories: 1.0
Taxes: $3,409
Year Built: 2002
Feature Descriptions
Association Dues: 475 (Quarterly)
Attached Home: End Unit
Basement: No
Days on Site: 28
Exterior: Brick, Vinyl
Flooring: Carpet, Ceramic Tile, Hardwood
Foundation: Concrete Block
Lot Dimensions: 0.13 Acre(s)
Sewer: Public Sewer
Water: Public Water
Room Sizes
Living Room: 19x19
Dining Room: 9.11x6.8
Kitchen: 16x14.3
Bonus Room: 11.6x10.10
Primary Bedroom: 15x15
Primary Bath: 8.7x14.11
Bedroom: 10x12
Bedroom: 11.7x11.11
Full Bath: 5x10
Laundry: 8.9x6.11
Local Schools
High School: Staunton
Middle School: Shelburne
Elementary School: Bessie Weller
Listed By / Shown By
Listed By
Agency Name: KW COMMONWEALTH
Agency Phone: 540-221-6740
Shown By
Agent Name: Dana Roach
Agent Phone: (540) 742-9581
Agency Title: Massanutten Realty

Estimate Your Payment
Estimated Payment
$ 2,573.72 per month $2,158.38 Principal & Interest $284.08 Property Tax $131.25 Homeowner's InsuranceChange Payment Information


Privacy Policy / DMCA Notice / ADA Accessibility


This site is hosted, designed and copyright
© 1994 - 2026 by
Delta Media Group, Inc. -- Patent Pending --
Agency License Information: Massanutten Realty, LLC licensed in the Commonwealth of Virginia since 1986
116 Red Oak Dr | MLS# 678767
This townhouse located at 116 Red Oak Dr, Staunton, VA 24401 is currently listed for sale with an asking price of $450,000. This property was built in 2002 and has 3 bedrooms and 2 full baths with 1809 sq. ft. Red Oak Dr is located in the RED OAKS subdivision. Search RED OAKS real estate on danaroach.massanuttenrealty.com today.