
BEDS4
BATHS2 full 1 partial
SQUARE FEET1,906
MLS#VAFV2045008
STATUSACTIVE
PROPERTY TYPERental - Single Family
SUBDIVISIONVALLEY VIEW
SCHOOLFREDERICK COUNTY PUBLIC SCHOOLS
Property Description
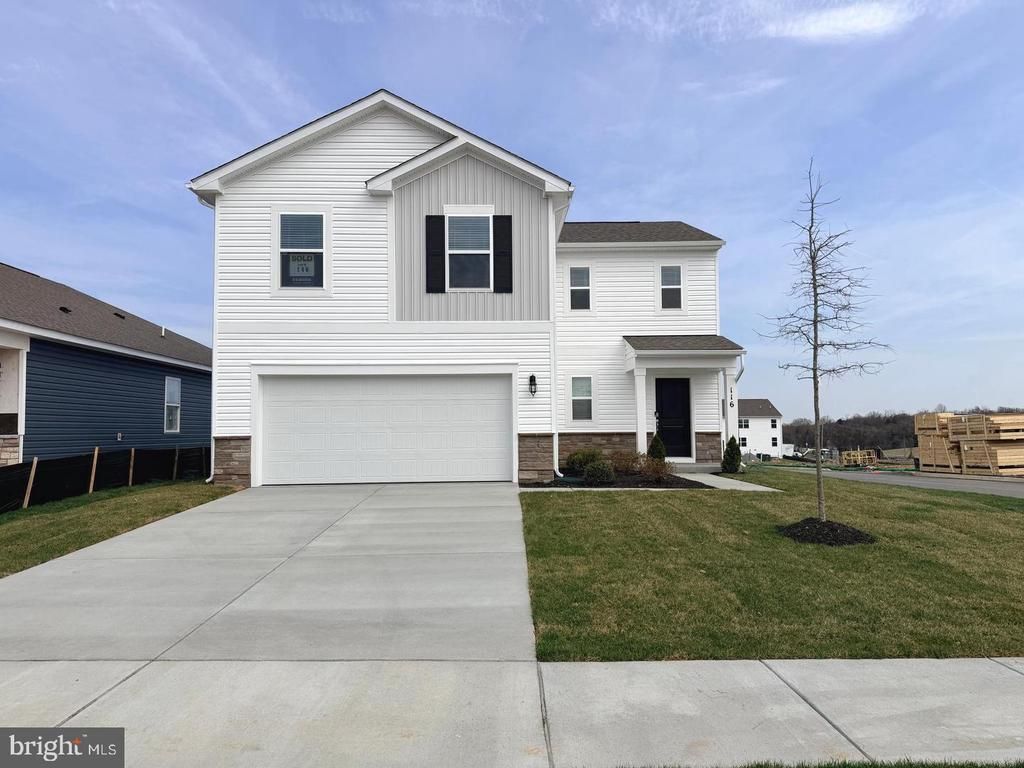
Newer Single-family home available for December 1st occupancy. Located in the desirable Valley View community in Stephens City, this 2-level Deerfield model offers 4 bedrooms and 2.5 bathrooms. The main level features an open floor plan with a spacious family and dining area. The kitchen includes upgraded cabinetry, granite countertops, and stainless steel appliances. Additional features include full-house blinds, washer and dryer, and a garage door opener with remote. Community amenities include a large open field/park and walking paths. Driveway and garage parking available. Conveniently located near shopping, dining, and major highways including I-81, I-66, Route 50, and Route 17. Pets considered on a case-by-case basis.
Property Features
Property Type: Rental - Single Family
Cooling: Central A/C
Fuel Type: Electric
Garage: 2 car attached
Heating: Programmable Thermostat
Home Style: Traditional
Lot Size: 0.14 Acres
Roof Type: Asphalt
Stories: 2.0
Year Built: 2026
Feature Descriptions
Additional Structures: Above Grade
Appliances: Built-In Microwave, Disposal, Dryer - Electric, Microwave, Oven/Range - Electric, Refrigerator, Stainless Steel Appliances, Washer, Water Heater, Dishwasher
Days on Site: 11
Electric: 120/240V
Exterior: Concrete, Frame, Glass, Vinyl Siding, Brick
Exterior: Play Area, Sidewalks
Flooring: Carpet, Vinyl
HOA Fee: $60.00/Monthly
Interior: Carpet, Combination Dining/Living, Floor Plan - Open, Kitchen - Island, Primary Bath(s), Upgraded Countertops, Walk-in Closet(s), Window Treatments, Pantry
Location: Corner Lot/Unit
Lot: Backs - Open Common Area, Landscaping, Mountainous, Rear Yard
Lot Dimensions: 0.14 Acre(S)
Parking Features: Attached Garage, Driveway, Concrete Driveway
Pet Restrictions: No Pet Restrictions
Sewer: Public Septic, Public Sewer
SQFT Above Finished: 1906
SQFT Total Finished: 1906
Structure Type: Detached
Total Garage/Parking Spaces: 2
Utilities: Cable TV Available, Electric Available
Water: Public
Windows: Low-E, Screens
Local Schools
High School: SHERANDO
Middle School: ROBERT E. AYLOR
Elementary School: MIDDLETOWN
School District: FREDERICK COUNTY PUBLIC SCHOOLS
Listed By / Shown By
Listed By
Agency Name: RE/MAX Roots
Shown By
Agent Name: Dana Roach
Agent Phone: (540) 742-9581
Agency Title: Massanutten Realty



Privacy Policy / DMCA Notice / ADA Accessibility


This site is hosted, designed and copyright
© 1994 - 2026 by
Delta Media Group, Inc. -- Patent Pending --
Agency License Information: Massanutten Realty, LLC licensed in the Commonwealth of Virginia since 1986
116 Bookers Crest Drive | MLS# VAFV2045008
This property located at 116 Bookers Crest Drive , Stephens City, VA 22655 is currently listed for rent with an asking price of $2,600 / Monthly. Bookers Crest Drive is located within the FREDERICK COUNTY PUBLIC SCHOOLS school district. Search Stephens City real estate on danaroach.massanuttenrealty.com today.