
BEDS3
BATHS3 full 1 partial
SQUARE FEET2,100
MLS#VAPW2130864
STATUSPENDING
PROPERTY TYPEResidential - Townhouse
SUBDIVISIONPARADISE
SCHOOLPRINCE WILLIAM COUNTY PUBLIC SCHOOLS
Property Description
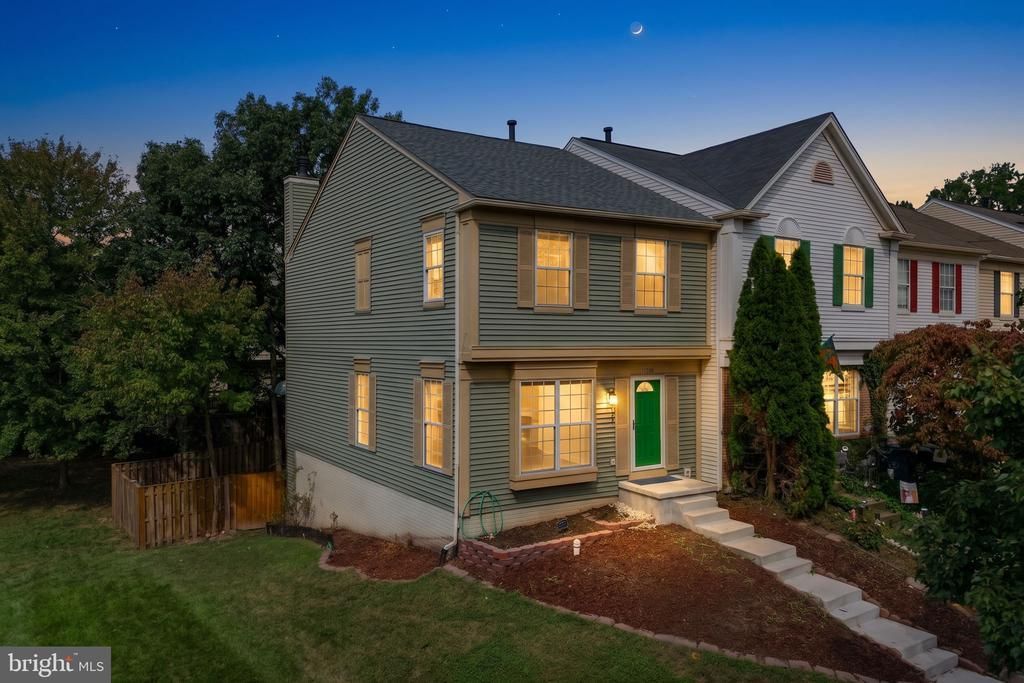
Welcome to 11206 Soldiers Court, a light-filled end-unit townhome offering three bedrooms, 3.5 baths, and flexible living space across three levels. The main level provides a comfortable layout for everyday living and entertaining. The spacious kitchen offers ample cabinetry and prep space, with an opportunity to update and personalize it to suit your style.Upstairs, three generously sized bedrooms and two full baths provide comfortable living space. The walk-out lower level features a large recreation room and an additional full bath, offering plenty of flexibility for movie nights, a home office, entertaining, or relaxing. Recent improvements include refreshed bathrooms, fresh interior paint, and new flooring. The roof is approximately six years old, and the HVAC is approximately four years old.Community amenities include a pool and two assigned parking spaces, with convenient access to nearby schools, Giant, the library, Costco, and major commuter routes, including I-66. With its spacious layout, end-unit setting, and convenient location, this home offers a welcoming place to bring your ideas and make it your own. SELLER OFFERING $7500 RATE BUY DOWN CREDIT
Property Features
Property Type: Residential - Townhouse
Basement: Yes
Basement: Fully Finished, Rear Entrance, Sump Pump, Walkout Level
Cooling: Central A/C
Fireplaces: 1
Fuel Type: Natural Gas
Heating: Forced Air
Home Style: Colonial
Lot Size: 0.06 Acres
Stories: 3.0
Taxes: $4,573
Year Built: 1990
Feature Descriptions
Additional Structures: Above Grade, Below Grade
Appliances: Dishwasher, Disposal, Dryer, Exhaust Fan, Oven/Range - Gas, Range Hood, Refrigerator, Stove, Washer
Community Amenities: Pool - Outdoor
Exterior: Vinyl Siding
Fencing: Rear
Fireplace: Gas/Propane
HOA Fee: $300.00/Quarterly
Interior: Combination Kitchen/Dining, Primary Bath(s)
Lot: Corner
Lot Dimensions: 0.06 Acre(S)
Parking Features: Assigned
Sewer: Public Sewer
SQFT Above Finished: 1400
SQFT Below Finished: 700
SQFT Total Finished: 2100
Structure Type: End of Row/Townhouse
Water: Public
Local Schools
High School: UNITY REED
Middle School: UNITY BRAXTON
Elementary School: GEORGE P. MULLEN
School District: PRINCE WILLIAM COUNTY PUBLIC SCHOOLS
Listed By / Shown By
Listed By
Agency Name: Real Broker, LLC
Shown By
Agent Name: Dana Roach
Agent Phone: (540) 742-9581
Agency Title: Massanutten Realty

Estimate Your Payment
Estimated Payment
$ 2,734.32 per month $2,218.34 Principal & Interest $381.08 Property Tax $134.90 Homeowner's InsuranceChange Payment Information


Privacy Policy / DMCA Notice / ADA Accessibility


This site is hosted, designed and copyright
© 1994 - 2026 by
Delta Media Group, Inc. -- Patent Pending --
Agency License Information: Massanutten Realty, LLC licensed in the Commonwealth of Virginia since 1986
11206 Soldiers Court | MLS# VAPW2130864
This townhouse located at 11206 Soldiers Court, Manassas, VA 20109 is currently listed for sale with an asking price of $462,500. This property was built in 1990 and has 3 bedrooms and 3 full and 1 partial baths with 2100 sq. ft. Soldiers Court is located in the PARADISE subdivision within the PRINCE WILLIAM COUNTY PUBLIC SCHOOLS school district. Search PARADISE real estate on danaroach.massanuttenrealty.com today.