
BEDS3
BATHS2 full 1 partial
SQUARE FEET2,006
MLS#VACU2015374
STATUSACTIVE
PROPERTY TYPEResidential - Single Family
SCHOOLCULPEPER COUNTY PUBLIC SCHOOLS
Property Description
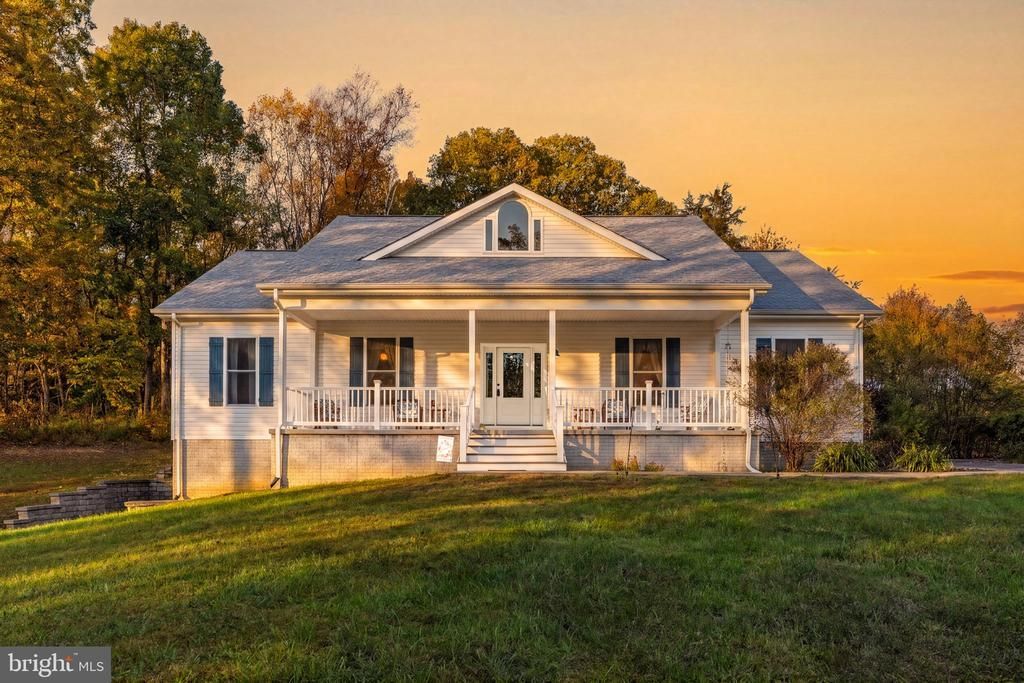
WELCOME HOME!!! Discover the charm of this beautifully designed ranch-style home, built in 2020 on 6ac! The gourmet kitchen is a chef's dream, equipped with upgraded countertops, a built-in range, and an island that invites casual dining. Enjoy the convenience of a pantry and a breakfast area that fills the space with natural light. Retreat to the spacious primary suite, complete with a luxurious jetted tub and a walk-in shower, offering a spa-like experience at home. Two additional bedrooms provide ample space for guests or a home office. The family room features a fireplace with a mantle reclaimed from the 1800's, creating a warm ambiance for those chilly evenings. Additional highlights include recessed lighting, ceiling fans, and a wet/dry bar, enhancing the home's comfort and functionality. The full, unfinished walkout basement offers endless possibilities for customization, whether you envision a game room, gym, or additional storage. Already pre-wired for a generator! With a side-entry attached garage and driveway parking, convenience is at your fingertips. This home is not just a place to live; it's a sanctuary where memories are made. Embrace the lifestyle you've always wanted in this exceptional property!
Property Features
Property Type: Residential - Single Family
Basement: Yes
Basement: Full, Unfinished, Walkout Level
Cooling: Ceiling Fan(s), Central A/C
Fireplaces: 1
Fuel Type: Electric
Garage: 2
Heating: Heat Pump - Electric BackUp
Home Style: Ranch/Rambler
Lot Size: 6.20 Acres
Stories: 2.0
Taxes: $2,594
Year Built: 2020
Feature Descriptions
Additional Structures: Above Grade
Appliances: Built-In Range, Dishwasher, Exhaust Fan, Oven/Range - Electric, Range Hood, Water Heater
Exterior: Mixed
Fireplace: Electric
Interior: Bar, Bathroom - Jetted Tub, Bathroom - Stall Shower, Bathroom - Walk-In Shower, Breakfast Area, Ceiling Fan(s), Combination Dining/Living, Combination Kitchen/Dining, Combination Kitchen/Living, Entry Level Bedroom, Family Room Off Kitchen, Floor Plan - Open, Kitchen - Country, Kitchen - Eat-In, Kitchen - Gourmet, Kitchen - Island, Pantry, Recessed Lighting, Upgraded Countertops, Wet/Dry Bar
Lot Dimensions: 6.20 Acre(S)
Number of Rooms: 8
Parking Notes: 2 Total Parking Spaces
Sewer: Gravity Sept Fld
SQFT Above Finished: 2006
SQFT Total Finished: 2006
Structure Type: Detached
Total Garage/Parking Spaces: 2
Water: Well
Local Schools
School District: CULPEPER COUNTY PUBLIC SCHOOLS
Listed By / Shown By
Listed By
Agency Name: RE/MAX Gateway
Shown By
Agent Name: Dana Roach
Agent Phone: (540) 742-9581
Agency Title: Massanutten Realty

Estimate Your Payment
Estimated Payment
$ 3,777.82 per month $3,357.48 Principal & Interest $216.17 Property Tax $204.17 Homeowner's InsuranceChange Payment Information


Privacy Policy / DMCA Notice / ADA Accessibility


This site is hosted, designed and copyright
© 1994 - 2026 by
Delta Media Group, Inc. -- Patent Pending --
Agency License Information: Massanutten Realty, LLC licensed in the Commonwealth of Virginia since 1986
11029 Sperryville Pike | MLS# VACU2015374
This single family home located at 11029 Sperryville Pike , Culpeper, VA 22701 is currently listed for sale with an asking price of $700,000. This property was built in 2020 and has 3 bedrooms and 2 full and 1 partial baths with 2006 sq. ft. Sperryville Pike is located within the CULPEPER COUNTY PUBLIC SCHOOLS school district. Search Culpeper real estate on danaroach.massanuttenrealty.com today.