
BEDS4
BATHS3 full
SQUARE FEET2,214
MLS#VASP2047038
STATUSACTIVE
PROPERTY TYPEResidential - Single Family
SUBDIVISIONHOLLEYBROOKE
SCHOOLSPOTSYLVANIA COUNTY PUBLIC SCHOOLS
Property Description
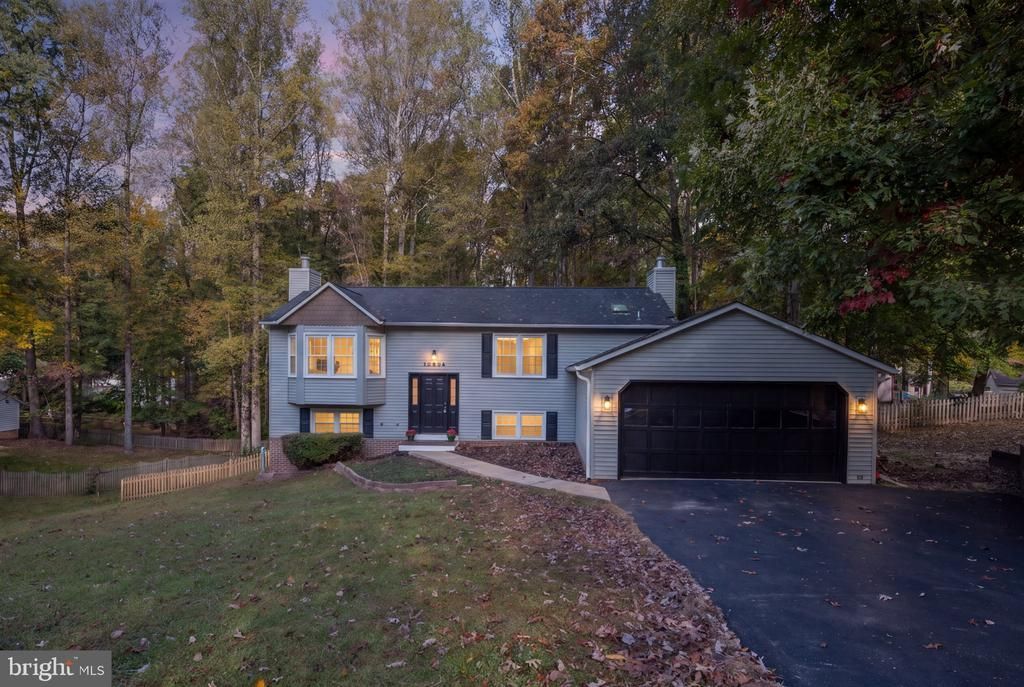
Completely Renovated & Move-In Ready in Amenity-Rich Holleybrooke! Welcome to 10906 Holleybrooke Drive! This beautifully renovated four-bedroom, three-bath home offers the updates buyers want and the space to enjoy both inside and out. Recent improvements include a new roof, new flooring, new carpet, a completely updated kitchen, and a new deck overlooking the huge backyard. Two fireplaces add warmth and character, creating inviting spaces to relax or entertain. Enjoy the added benefits of living in Holleybrooke, an established community with neighborhood amenities, while being conveniently located near shopping, dining, and everyday essentials. Easy access to I-95 and the Spotsylvania VRE station makes commuting more convenient, while historic downtown Fredericksburg offers charming local shops, restaurants, and entertainment nearby. With extensive updates already completed, a spacious backyard, and a convenient location, this home is ready for its next chapter. Come see all it has to offer!
Property Features
Property Type: Residential - Single Family
Basement: Yes
Cooling: Central A/C
Fireplaces: 2
Fuel Type: Natural Gas
Garage: 2
Heating: Forced Air
Home Style: Split Level
Lot Size: 0.37 Acres
Stories: 2.0
Taxes: $3,019
Year Built: 1988
Feature Descriptions
Additional Structures: Above Grade, Below Grade
Appliances: Built-In Microwave, Disposal, Dryer, Microwave, Refrigerator, Stove, Washer, Water Heater, Dishwasher
Community Amenities: Pool - Outdoor, Tot Lots/Playground, Picnic Area
Exterior: Vinyl Siding
Exterior: Extensive Hardscape, Sidewalks
Fireplace: Brick
HOA Fee: $41.00/Monthly
Interior: Bathroom - Tub Shower, Bathroom - Walk-In Shower, Breakfast Area, Built-Ins, Carpet, Ceiling Fan(s), Combination Dining/Living, Combination Kitchen/Dining, Combination Kitchen/Living, Dining Area, Family Room Off Kitchen, Floor Plan - Open, Kitchen - Gourmet, Kitchen - Island, Primary Bath(s), Skylight(s), Walk-in Closet(s), Wet/Dry Bar
Lot Dimensions: 0.37 Acre(S)
Parking Notes: 6 Total Parking Spaces
Sewer: Public Sewer
SQFT Above Finished: 1158
SQFT Below Finished: 1056
SQFT Total Finished: 2214
Structure Type: Detached
Total Garage/Parking Spaces: 6
Water: Public
Local Schools
High School: SPOTSYLVANIA
School District: SPOTSYLVANIA COUNTY PUBLIC SCHOOLS
Listed By / Shown By
Listed By
Agency Name: Golston Real Estate Inc.
Shown By
Agent Name: Dana Roach
Agent Phone: (540) 742-9581
Agency Title: Massanutten Realty

Estimate Your Payment
Estimated Payment
$ 2,790.53 per month $2,393.41 Principal & Interest $251.58 Property Tax $145.54 Homeowner's InsuranceChange Payment Information


Privacy Policy / DMCA Notice / ADA Accessibility


This site is hosted, designed and copyright
© 1994 - 2026 by
Delta Media Group, Inc. -- Patent Pending --
Agency License Information: Massanutten Realty, LLC licensed in the Commonwealth of Virginia since 1986
10906 Holleybrooke Drive | MLS# VASP2047038
This single family home located at 10906 Holleybrooke Drive , Spotsylvania, VA 22553 is currently listed for sale with an asking price of $499,000. This property was built in 1988 and has 4 bedrooms and 3 full baths with 2214 sq. ft. Holleybrooke Drive is located in the HOLLEYBROOKE subdivision within the SPOTSYLVANIA COUNTY PUBLIC SCHOOLS school district. Search HOLLEYBROOKE real estate on danaroach.massanuttenrealty.com today.