
BEDS3
BATHS2 full 1 partial
SQUARE FEET1,509
MLS#VAFV2043784
STATUSACTIVE
PROPERTY TYPEResidential - Townhouse
SUBDIVISIONRETREAT AT WINDING CREEK
SCHOOLFREDERICK COUNTY PUBLIC SCHOOLS
Property Description
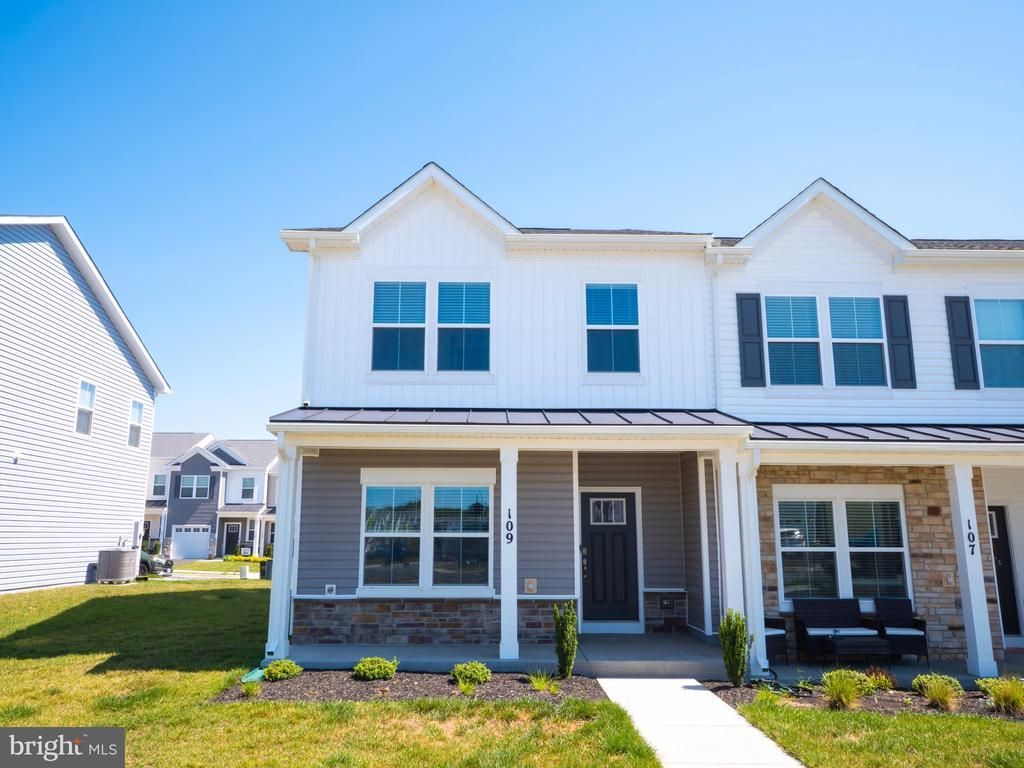
*Excellent commuter location in a brand-new community conveniently situated just off Route 7 as you enter Winchester, offering easy access to major commuter routes, shopping, dining, and all that Winchester has to offer. Welcome to 109 Nootka Way, a beautifully maintained end-unit SMART townhome offering the perfect blend of modern style, comfort, and low-maintenance living. Built just a year and a half ago, this like-new home features 3 spacious bedrooms, 2.5 baths, and 1,509 square feet of thoughtfully designed living space. The open-concept main level is filled with natural light and provides an inviting space for both everyday living and entertaining. The well-appointed kitchen flows seamlessly into the dining and living areas, creating a functional and welcoming layout. Upstairs, you’ll find a generous primary suite with an en-suite bath, two additional bedrooms, a full hall bath, and convenient upper-level laundry. As an end unit, the home enjoys added privacy, extra windows, and abundant natural light throughout. A rear-entry one-car garage provides secure parking and additional storage. Located in a desirable Winchester community with easy access to shopping, dining, commuter routes, and everyday conveniences, this move-in-ready home offers the benefits of newer construction without the wait.
Property Features
Property Type: Residential - Townhouse
Cooling: Central A/C, Programmable Thermostat
Fuel Type: Electric
Garage: 1
Heating: Programmable Thermostat, Central
Home Style: Traditional
Lot Size: 0.07 Acres
Roof Type: Architectural Shingle, Asphalt
Stories: 2.0
Taxes: $2,000
Year Built: 2024
Feature Descriptions
Additional Structures: Above Grade
Appliances: Built-In Microwave, Dishwasher, Disposal, Dryer - Electric, Exhaust Fan, Oven/Range - Electric, Washer, Water Heater, Refrigerator, Stainless Steel Appliances
Days on Site: 92
Electric: 110 Volts, 200+ Amp Service, Circuit Breakers
Exterior: Concrete, Frame, Glass, Stick Built, Vinyl Siding
Exterior: Sidewalks, Street Lights
Flooring: Carpet, Vinyl
HOA Fee: $130.00/Monthly
Interior: Carpet, Kitchen - Island, Floor Plan - Open, Primary Bath(s), Recessed Lighting, Upgraded Countertops, Walk-in Closet(s), Pantry, Window Treatments, Combination Kitchen/Dining, Family Room Off Kitchen, Dining Area
Location: Corner Lot/Unit
Lot: Front Yard, Landscaping, Rear Yard, Interior
Lot Dimensions: 0.07 Acre(S)
Parking Features: Asphalt Driveway
Parking Notes: 1 Total Parking Spaces
Pet Restrictions: Cats OK, Dogs OK
Rooms: Living Room, Dining Room, Primary Bedroom, Bedroom 2,Bedroom 3,Kitchen, Laundry, Bathroom 2,Primary Bathroom, Half Bath
Sewer: Public Sewer
SQFT Above Finished: 1509
SQFT Total Finished: 1509
Structure Type: End of Row/Townhouse
Total Garage/Parking Spaces: 1
Utilities: Cable TV Available, Electric Available, Phone Available, Sewer Available, Water Available
Water: Public
Windows: Double Pane, Low-E, Screens, Vinyl Clad
Local Schools
High School: MILLBROOK
School District: FREDERICK COUNTY PUBLIC SCHOOLS
Listed By / Shown By
Listed By
Agency Name: Samson Properties
Shown By
Agent Name: Dana Roach
Agent Phone: (540) 742-9581
Agency Title: Massanutten Realty

Estimate Your Payment
Estimated Payment
$ 2,039.08 per month $1,765.08 Principal & Interest $166.67 Property Tax $107.33 Homeowner's InsuranceChange Payment Information


Privacy Policy / DMCA Notice / ADA Accessibility


This site is hosted, designed and copyright
© 1994 - 2026 by
Delta Media Group, Inc. -- Patent Pending --
Agency License Information: Massanutten Realty, LLC licensed in the Commonwealth of Virginia since 1986
109 Nootka Way | MLS# VAFV2043784
This townhouse located at 109 Nootka Way, Winchester, VA 22602 is currently listed for sale with an asking price of $368,000. This property was built in 2024 and has 3 bedrooms and 2 full and 1 partial baths with 1509 sq. ft. Nootka Way is located in the RETREAT AT WINDING CREEK subdivision within the FREDERICK COUNTY PUBLIC SCHOOLS school district. Search RETREAT AT WINDING CREEK real estate on danaroach.massanuttenrealty.com today.