
BEDS3
BATHS2 full
SQUARE FEET1,917
MLS#VAFV2044584
STATUSACTIVE
PROPERTY TYPEResidential - Single Family
SUBDIVISIONAUTUMN GLEN
SCHOOLFREDERICK COUNTY PUBLIC SCHOOLS
Property Description
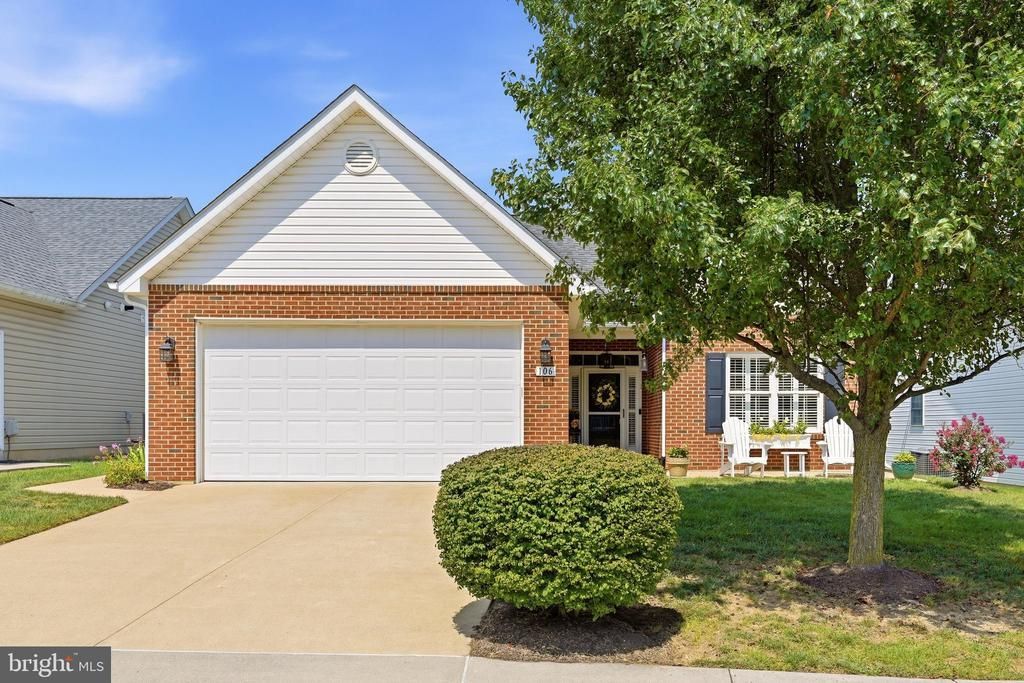
Beautifully Updated Home with Exceptional Outdoor Living! Welcome to 106 Sarvis Ct, where thoughtful upgrades, spacious living areas, and an incredible backyard come together to create the perfect home! This beautifully maintained property features an open floor plan with gorgeous engineered hardwood flooring throughout much of the main living space. The updated kitchen offers a fresh, stylish feel, while all bathrooms have been enhanced with granite countertops. The spacious primary suite provides a relaxing retreat with plenty of room to unwind. A beautiful sunroom adds even more living space and is the perfect spot to enjoy your morning coffee or take in views of the private backyard. Bonuses: Culligan water softener, tankless gas water heater and whole house surge protector. Step outside and prepare to be impressed! The fully fenced backyard is designed for entertaining, featuring an expansive patio and pergola that create an inviting outdoor living area for gatherings, grilling, or relaxing with family and friends. With so much usable outdoor space and virtually no lawn maintenance, this backyard is truly an extension of the home. Located on a desirable cul-de-sac road this move-in-ready home offers the space, updates, and outdoor lifestyle you’ve been looking for. Don’t miss the opportunity to make this your new HOME!
Property Features
Property Type: Residential - Single Family
Cooling: Central A/C
Fuel Type: Natural Gas
Garage: 2
Heating: Forced Air
Home Style: Ranch/Rambler
Lot Size: 0.13 Acres
Roof Type: Architectural Shingle
Stories: 1.0
Taxes: $2,034
Year Built: 2007
Feature Descriptions
Accessibility: Entry Slope <1', Level Entry - Main
Additional Structures: Above Grade
Appliances: Dishwasher, Oven/Range - Gas, Refrigerator, Water Conditioner - Owned, Water Heater - Tankless
Community Amenities: Common Grounds
Days on Site: 1
Exterior: Brick Front, Vinyl Siding
Fencing: Rear, Vinyl
Flooring: Engineered Wood
HOA Fee: $106.00/Monthly
Interior: Dining Area, Entry Level Bedroom, Family Room Off Kitchen, Floor Plan - Open, Primary Bath(s), Walk-in Closet(s), Wood Floors
Lot: Level
Lot Dimensions: 0.13 Acre(S)
Number of Rooms: 7
Parking Features: Concrete Driveway
Parking Notes: 4 Total Parking Spaces
Sewer: Public Sewer
SQFT Above Finished: 1917
SQFT Total Finished: 1917
Structure Type: Detached
Total Garage/Parking Spaces: 4
Water: Public
Local Schools
School District: FREDERICK COUNTY PUBLIC SCHOOLS
Listed By / Shown By
Listed By
Agency Name: ERA Oakcrest Realty, Inc.
Shown By
Agent Name: Dana Roach
Agent Phone: (540) 742-9581
Agency Title: Massanutten Realty

Estimate Your Payment
Estimated Payment
$ 2,459.13 per month $2,158.38 Principal & Interest $169.50 Property Tax $131.25 Homeowner's InsuranceChange Payment Information


Privacy Policy / DMCA Notice / ADA Accessibility


This site is hosted, designed and copyright
© 1994 - 2026 by
Delta Media Group, Inc. -- Patent Pending --
Agency License Information: Massanutten Realty, LLC licensed in the Commonwealth of Virginia since 1986
106 Sarvis Court | MLS# VAFV2044584
This single family home located at 106 Sarvis Court, Stephens City, VA 22655 is currently listed for sale with an asking price of $450,000. This property was built in 2007 and has 3 bedrooms and 2 full baths with 1917 sq. ft. Sarvis Court is located in the AUTUMN GLEN subdivision within the FREDERICK COUNTY PUBLIC SCHOOLS school district. Search AUTUMN GLEN real estate on danaroach.massanuttenrealty.com today.