
BEDS4
BATHS3 full 1 partial
SQUARE FEET2,020
MLS#VAST2054594
STATUSACTIVE
PROPERTY TYPEResidential - Townhouse
SUBDIVISIONPORT AQUIA
SCHOOLSTAFFORD COUNTY PUBLIC SCHOOLS
Property Description
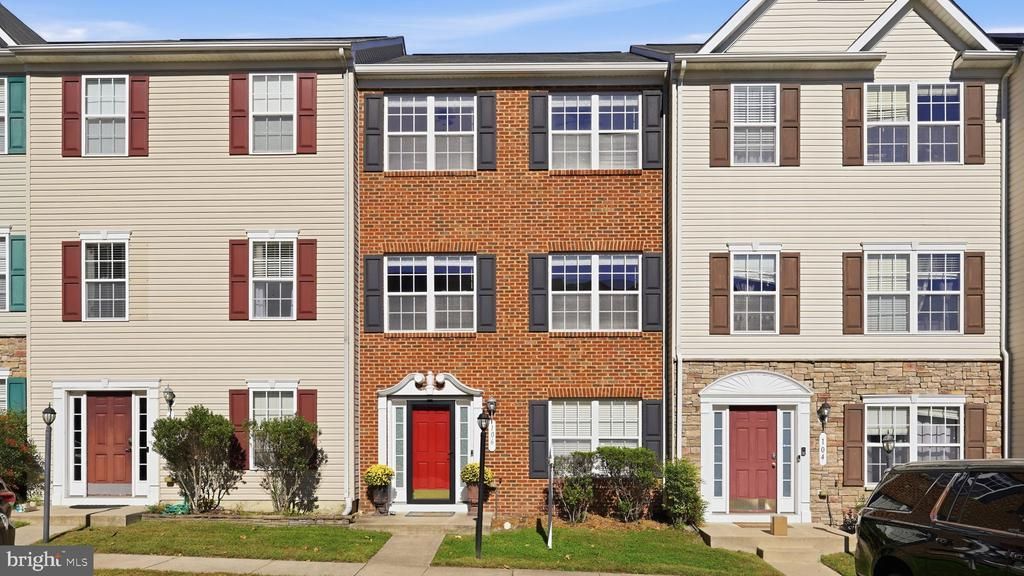
Brick-front townhome at 106 Sand Dollar Cove with 4 bedrooms, 3.5 baths, and approximately 2,040 total square feet, set in an interior-unit location. The main level features a kitchen with stone counters and an island, plus hardwood floors throughout. The dining space flows directly out to the deck. The lower level offers LVP flooring, a bedroom, a full bath, a rec room, and a washer and dryer, with its own walkout to the fenced rear yard. Carpet covers the upper level. The home is well maintained, with a Generac generator and serviced HVAC. Two assigned parking spaces sit right out front, with plenty of on-street parking beyond them. The neighborhood has a tot lot playground. Commuters will appreciate the access to MCB Quantico, commuter lots, and I-95.
Property Features
Property Type: Residential - Townhouse
Basement: Yes
Basement: Full
Cooling: Central A/C
Fuel Type: Natural Gas
Heating: Central
Home Style: Traditional
Lot Size: 0.04 Acres
Roof Type: Architectural Shingle
Stories: 3.0
Taxes: $3,791
Year Built: 2006
Feature Descriptions
Additional Structures: Above Grade, Below Grade
Appliances: Built-In Microwave, Disposal, Dishwasher, Dryer - Front Loading, ENERGY STAR Clothes Washer, Oven - Single, Oven/Range - Electric, Refrigerator, Stove, Washer - Front Loading, Water Heater
Community Amenities: Tot Lots/Playground
Days on Site: 21
Electric: 200+ Amp Service
Exterior: Vinyl Siding, Brick Veneer, Brick Front
Fencing: Wood
Flooring: Carpet, Luxury Vinyl Plank, Hardwood
HOA Fee: $251.79/Quarterly
Interior: Bathroom - Tub Shower, Bathroom - Walk-In Shower, Bathroom - Stall Shower, Carpet, Ceiling Fan(s), Combination Kitchen/Dining, Combination Kitchen/Living, Flat, Entry Level Bedroom
Lot Dimensions: 0.04 Acre(S)
Parking Features: Assigned
Parking Notes: 2 Total Parking Spaces
Sewer: Public Sewer
SQFT Above Finished: 1360
SQFT Below Finished: 660
SQFT Total Finished: 2020
Structure Type: Interior Row/Townhouse
Total Garage/Parking Spaces: 2
Water: Public
Local Schools
School District: STAFFORD COUNTY PUBLIC SCHOOLS
Listed By / Shown By
Listed By
Agency Name: Century 21 Redwood Realty
Shown By
Agent Name: Dana Roach
Agent Phone: (540) 742-9581
Agency Title: Massanutten Realty

Estimate Your Payment
Estimated Payment
$ 2,478.35 per month $2,038.47 Principal & Interest $315.92 Property Tax $123.96 Homeowner's InsuranceChange Payment Information


Privacy Policy / DMCA Notice / ADA Accessibility


This site is hosted, designed and copyright
© 1994 - 2026 by
Delta Media Group, Inc. -- Patent Pending --
Agency License Information: Massanutten Realty, LLC licensed in the Commonwealth of Virginia since 1986
106 Sand Dollar Cv | MLS# VAST2054594
This townhouse located at 106 Sand Dollar Cv, Stafford, VA 22554 is currently listed for sale with an asking price of $425,000. This property was built in 2006 and has 4 bedrooms and 3 full and 1 partial baths with 2020 sq. ft. Sand Dollar Cv is located in the PORT AQUIA subdivision within the STAFFORD COUNTY PUBLIC SCHOOLS school district. Search PORT AQUIA real estate on danaroach.massanuttenrealty.com today.