
BEDS4
BATHS3 full 1 partial
SQUARE FEET3,008
MLS#VAFX2346104
STATUSACTIVE
PROPERTY TYPEResidential - Single Family
SUBDIVISIONSUNNYBROOK
SCHOOLFAIRFAX COUNTY PUBLIC SCHOOLS
Property Description
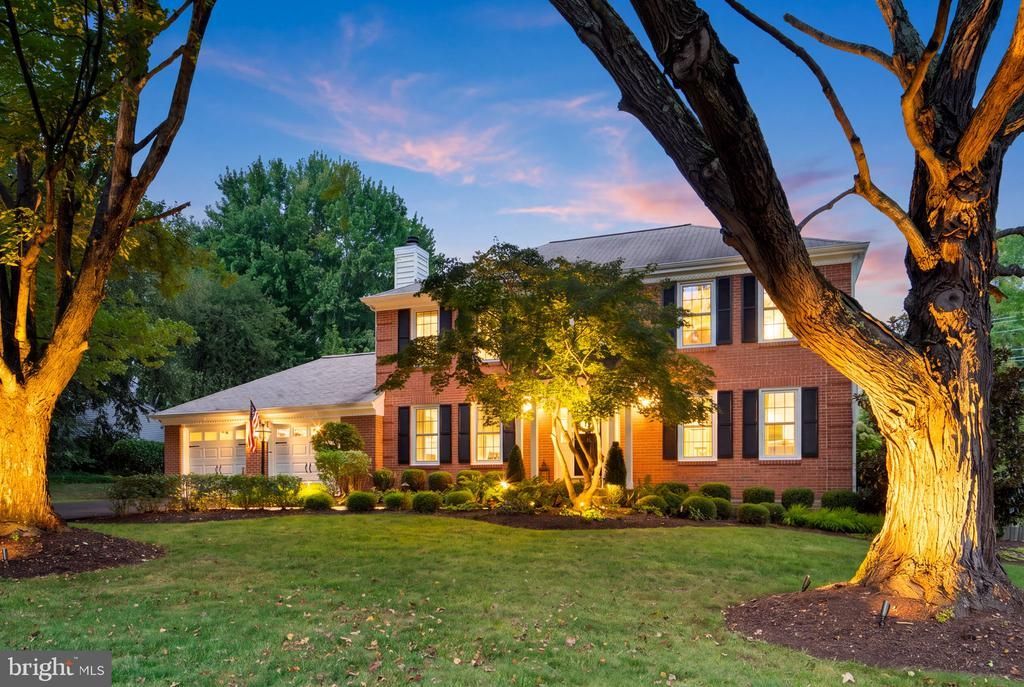
A welcoming Vienna home, a quiet cul-de-sac, and room to spread out: this beautifully updated Colonial sits on a flat, fenced .57-acre lot, framed by mature trees and thoughtful landscaping. Inside, hardwood floors and a bright, renovated kitchen set the scene for everyday living and easy entertaining, with quartz counters, high-end appliances, and a double oven. The refreshed primary suite is a standout, with a renovated bathroom and closet, both completed in 2025. That same year, the entire home was painted and all carpeting was replaced, giving the interiors a fresh, move-in-ready feel. A Trex deck, bistro lights, landscape lighting, and a fire pit area make the backyard feel just as inviting after sunset. The home also offers renovated secondary bathrooms, a main-level powder room with custom trim, and a finished basement with abundant storage and a fifth, non-legal bedroom. Additional updates include Low-E windows, Trane HVAC, vinyl siding, a newer water heater, and a paved driveway. Enjoy a peaceful neighborhood setting with convenient access to the Dulles Toll Road, the W&OD Trail, and the shops and restaurants of Vienna and Reston. Located in the Oakton–Thoreau–Madison school pyramid. https://homes.trueview.works/videos/01a14228-775e-7053-bf45-93b5ace2e4f1
Property Features
Property Type: Residential - Single Family
Basement: Yes
Basement: Side Entrance
Cooling: Central A/C
Fireplaces: 1
Fuel Type: Natural Gas
Garage: 2
Heating: Heat Pump(s)
Home Style: Colonial, Traditional
Lot Size: 0.57 Acres
Stories: 3.0
Taxes: $14,206
Year Built: 1982
Feature Descriptions
Additional Structures: Above Grade, Below Grade
Exterior: Brick
HOA Fee: $60.00/Annually
Lot Dimensions: 0.57 Acre(S)
Parking Notes: 2 Total Parking Spaces
Sewer: Public Sewer
SQFT Above Finished: 2126
SQFT Below Finished: 882
SQFT Total Finished: 3008
Structure Type: Detached
Total Garage/Parking Spaces: 2
Water: Public
Local Schools
High School: MADISON
Middle School: THOREAU
Elementary School: OAKTON
School District: FAIRFAX COUNTY PUBLIC SCHOOLS
Listed By / Shown By
Listed By
Agency Name: EXP Realty, LLC
Shown By
Agent Name: Dana Roach
Agent Phone: (540) 742-9581
Agency Title: Massanutten Realty

Estimate Your Payment
Estimated Payment
$ 8,179.93 per month $6,595.06 Principal & Interest $1,183.83 Property Tax $401.04 Homeowner's InsuranceChange Payment Information


Privacy Policy / DMCA Notice / ADA Accessibility


This site is hosted, designed and copyright
© 1994 - 2026 by
Delta Media Group, Inc. -- Patent Pending --
Agency License Information: Massanutten Realty, LLC licensed in the Commonwealth of Virginia since 1986
10504 Cowberry Court | MLS# VAFX2346104
This single family home located at 10504 Cowberry Court, Vienna, VA 22182 is currently listed for sale with an asking price of $1,375,000. This property was built in 1982 and has 4 bedrooms and 3 full and 1 partial baths with 3008 sq. ft. Cowberry Court is located in the SUNNYBROOK subdivision within the FAIRFAX COUNTY PUBLIC SCHOOLS school district. Search SUNNYBROOK real estate on danaroach.massanuttenrealty.com today.