
BEDS4
BATHS3 full 1 partial
SQUARE FEET1,889
MLS#VAFV2045712
STATUSACTIVE
PROPERTY TYPERental - Townhouse
SUBDIVISIONVALLEY VIEW
SCHOOLFREDERICK COUNTY PUBLIC SCHOOLS
Property Description
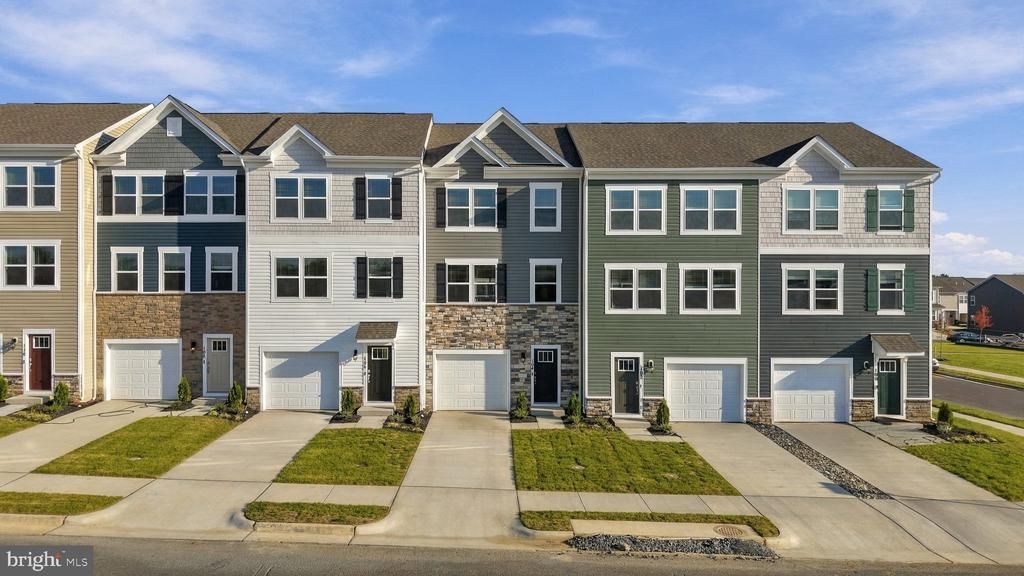
A rental dream in Stephens City! Built in 2026, this stylish three-level townhome in Valley View offers four bedrooms, three full bathrooms, one half bathroom, and approximately 1,889 square feet. The bright, open layout features a modern kitchen with stainless steel appliances and a spacious island, a private deck, an attached one-car garage, and bedroom-level laundry. An entry-level bedroom with a full bathroom adds flexibility for guests or a home office. Enjoy convenient access to shopping, dining, commuter routes, regional hospitals, and U.S. Army Corps of Engineers offices in Winchester. Pets are considered with approval, with up to two pets reviewed case by case; pet rent is $35 per month per pet.
Property Features
Property Type: Rental - Townhouse
Cooling: Central A/C, Programmable Thermostat
Fuel Type: Electric
Garage: 1 car attached
Heating: Central, Programmable Thermostat
Home Style: Traditional
Lot Size: 0.04 Acres
Roof Type: Architectural Shingle
Stories: 3.0
Year Built: 2026
Feature Descriptions
Additional Structures: Above Grade, Below Grade
Appliances: Built-In Microwave, Built-In Range, Dishwasher, Disposal, Dryer - Electric, Energy Efficient Appliances, Exhaust Fan, Oven/Range - Electric, Refrigerator, Stainless Steel Appliances, Washer, Water Heater
Electric: 120/240V
Exterior: Concrete, Frame, Glass, Vinyl Siding
Exterior: Sidewalks
Flooring: Carpet, Vinyl
HOA Fee: $95.00/Monthly
Interior: Carpet, Family Room Off Kitchen, Floor Plan - Open, Kitchen - Eat-In, Kitchen - Island, Pantry, Primary Bath(s), Recessed Lighting, Upgraded Countertops, Walk-in Closet(s), Window Treatments
Location: Middle Of Block
Lot: Landscaping, Rear Yard
Lot Dimensions: 0.04 Acre(S)
Parking Features: Attached Garage, Driveway, Asphalt Driveway
Pet Restrictions: Pet Addendum/Deposit, Number Limit, Case by Case Basis
Sewer: Public Sewer
SQFT Above Finished: 1889
SQFT Total Finished: 1889
Structure Type: Interior Row/Townhouse
Total Garage/Parking Spaces: 1
Utilities: Above Ground, Cable TV Available, Electric Available
Water: Public
Windows: Energy Efficient, Screens
Local Schools
High School: SHERANDO
Middle School: ROBERT E. AYLOR
Elementary School: MIDDLETOWN
School District: FREDERICK COUNTY PUBLIC SCHOOLS
Listed By / Shown By
Listed By
Agency Name: EXP Realty, LLC
Shown By
Agent Name: Dana Roach
Agent Phone: (540) 742-9581
Agency Title: Massanutten Realty



Privacy Policy / DMCA Notice / ADA Accessibility


This site is hosted, designed and copyright
© 1994 - 2026 by
Delta Media Group, Inc. -- Patent Pending --
Agency License Information: Massanutten Realty, LLC licensed in the Commonwealth of Virginia since 1986
104 Bowers Street | MLS# VAFV2045712
This property located at 104 Bowers Street , Stephens City, VA 22655 is currently listed for rent with an asking price of $2,095 / Monthly. Bowers Street is located within the FREDERICK COUNTY PUBLIC SCHOOLS school district. Search Stephens City real estate on danaroach.massanuttenrealty.com today.