
BEDS3
BATHS2 full 1 partial
SQUARE FEET1,360
MLS#VAST2053284
STATUSACTIVE
PROPERTY TYPEResidential - Townhouse
SUBDIVISIONJEFFERSON PLACE
SCHOOLSTAFFORD COUNTY PUBLIC SCHOOLS
Property Description
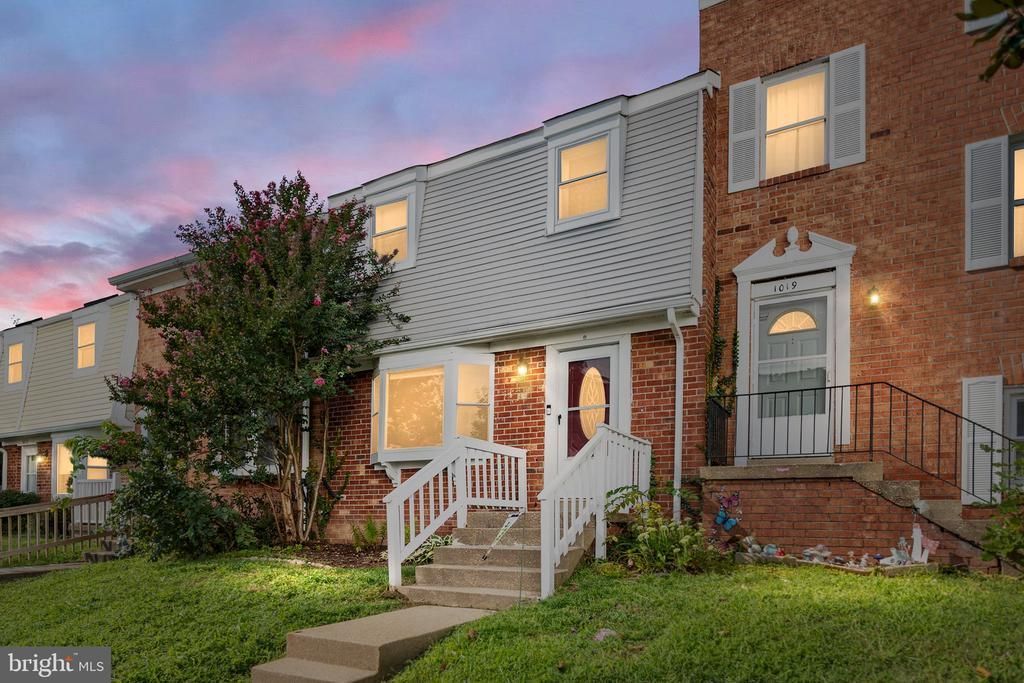
LOCATION! LOCATION! LOCATION! Welcome to this well-maintained two-level Colonial-style townhouse in the desirable Jefferson Place community. This move-in ready home offers 3 bedrooms, 2.5 bathrooms, and a traditional floor plan designed for comfortable everyday living. The main level features a spacious living room that flows seamlessly into the seperate dining area, creating an inviting space for both relaxing and entertaining. The eat-in kitchen with granite countertops and backsplash,whilpool natural gas stove with a grill and built in microwave. Fully fenced backyard with shed—perfect for outdoor dining, gatherings, or simply enjoying your own private outdoor space. The upper level features the primary bedroom with a closet, Full primary bath with shower. Two additional bedrooms with an upper-level full bath. Replaced the HVAC , Hot water heater . The neighborhood is uniquely situated one mile from Leeland Station. Close to historic downtown Fredericksburg with Fredericksburg VRE Station It is commutable to Washington DC, Richmond VA and Quantico. Close to I95 . Lot's of restaurants and close to two Hospitals. Mary Washington Hosptial and Stafford Hosptial
Property Features
Property Type: Residential - Townhouse
Cooling: Central A/C
Fuel Type: Natural Gas
Heating: 90% Forced Air
Home Style: Traditional
Lot Size: 0.04 Acres
Roof Type: Shingle
Stories: 2.0
Taxes: $2,811
Year Built: 1974
Feature Descriptions
Accessibility: Level Entry - Main
Additional Structures: Above Grade, Below Grade
Appliances: Built-In Microwave, Dishwasher, Disposal, Dryer, Oven/Range - Gas, Refrigerator, Washer, Water Heater
Exterior: Sidewalks
Exterior: Brick Veneer, Other
Fencing: Rear
Flooring: Carpet, Other
HOA Fee: $173.63/Quarterly
Interior: Carpet, Dining Area, Floor Plan - Traditional, Kitchen - Eat-In
Lot Dimensions: 0.04 Acre(S)
Number of Rooms: 3
Pet Restrictions: Case by Case Basis
Rooms: Living Room, Dining Room, Primary Bedroom, Bedroom 2,Kitchen, Bedroom 1,Bathroom 1,Primary Bathroom
Sewer: Public Sewer
SQFT Above Finished: 1360
SQFT Total Finished: 1360
Structure Type: Interior Row/Townhouse
Utilities: Natural Gas Available, Phone Available, Electric Available, Sewer Available, Water Available
Water: Public
Local Schools
High School: STAFFORD
Middle School: EDWARD E. DREW
Elementary School: FALMOUTH
School District: STAFFORD COUNTY PUBLIC SCHOOLS
Listed By / Shown By
Listed By
Agency Name: RE/MAX Allegiance
Shown By
Agent Name: Dana Roach
Agent Phone: (540) 742-9581
Agency Title: Massanutten Realty

Estimate Your Payment
Estimated Payment
$ 1,938.75 per month $1,606.80 Principal & Interest $234.25 Property Tax $97.71 Homeowner's InsuranceChange Payment Information


Privacy Policy / DMCA Notice / ADA Accessibility


This site is hosted, designed and copyright
© 1994 - 2026 by
Delta Media Group, Inc. -- Patent Pending --
Agency License Information: Massanutten Realty, LLC licensed in the Commonwealth of Virginia since 1986
1017 Thomas Jefferson Place | MLS# VAST2053284
This townhouse located at 1017 Thomas Jefferson Place , Fredericksburg, VA 22405 is currently listed for sale with an asking price of $335,000. This property was built in 1974 and has 3 bedrooms and 2 full and 1 partial baths with 1360 sq. ft. Thomas Jefferson Place is located in the JEFFERSON PLACE subdivision within the STAFFORD COUNTY PUBLIC SCHOOLS school district. Search JEFFERSON PLACE real estate on danaroach.massanuttenrealty.com today.