
BEDS3
BATHS2 full 1 partial
SQUARE FEET2,303
MLS#VAST2054370
STATUSACTIVE
PROPERTY TYPEResidential - Single Family
SUBDIVISIONEMBREY MILL
SCHOOLSTAFFORD COUNTY PUBLIC SCHOOLS
Property Description
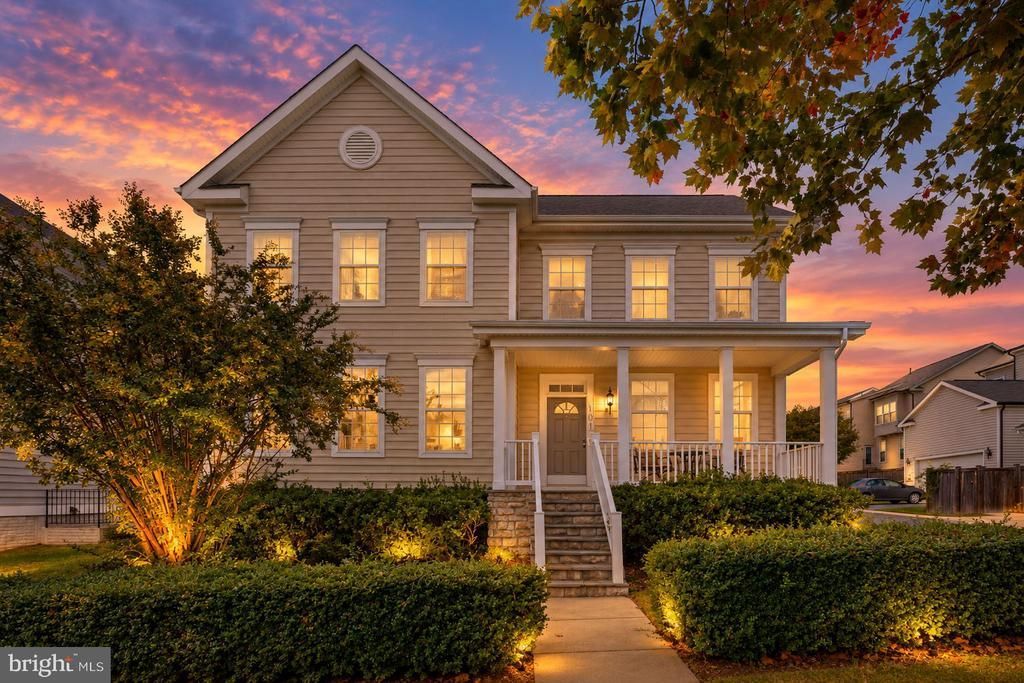
$10,000 SELLER INCENTIVE toward closing costs, a rate buy down in sought-after master planned community of Embrey Mill - 285+ acres of open space and 10 miles of wooded trails. Two pools, clubhouses, and a fitness center. Grounds Bistro & Café, dog parks, community gardens, and 15+ parks, Embrey Mill Town Center shopping and dining at the entrance, 6 minutes to I-95, near Route 1, commuter lots, the VRE, Quantico, and downtown Fredericksburg. Freshly painted and ready for its next owner. A covered front porch with crisp white railings. Light-filled two-story foyer, with hardwood floors flowing into the open kitchen and great room. The kitchen features warm wood cabinetry, granite countertops, stainless appliances, a double oven, and a large island with seating for four. The living room’s wall of oversized windows overlooks the fully fenced backyard, complete with a play set and spacious concrete patio for grilling and dining. Upstairs, three generous bedrooms include an owner’s suite with soaking tub and walk-in closet, plus convenient upper-level laundry. Mudroom drop zone off the 2-car garage.
Property Features
Property Type: Residential - Single Family
Basement: Yes
Basement: Full, Heated, Improved, Interior Access, Outside Entrance, Partially Finished, Rear Entrance, Rough Bath Plumb, Walkout Stairs, Windows
Cooling: Central A/C, Heat Pump(s)
Fuel Type: Natural Gas
Garage: 2
Heating: Forced Air
Home Style: Colonial
Lot Size: 0.13 Acres
Roof Type: Architectural Shingle
Stories: 2.0
Taxes: $6,072
Year Built: 2016
Feature Descriptions
Additional Structures: Above Grade
Appliances: Built-In Microwave, Cooktop, Dishwasher, Dryer - Front Loading, Icemaker, Oven - Double, Oven - Wall, Stainless Steel Appliances, Washer - Front Loading, Water Dispenser, Water Heater
Community Amenities: Basketball Courts, Bike Trail, Club House, Common Grounds, Community Center, Dog Park, Jog/Walk Path, Party Room, Pickleball Courts, Picnic Area, Pool - Outdoor, Swimming Pool, Tennis Courts, Tot Lots/Playground, Soccer Field, Other
Exterior: Vinyl Siding
Fencing: Wood
Flooring: Carpet, Hardwood, Partially Carpeted, Vinyl
HOA Fee: $143.00/Monthly
Interior: Bathroom - Soaking Tub, Bathroom - Stall Shower, Bathroom - Tub Shower, Bathroom - Walk-In Shower, Breakfast Area, Carpet, Ceiling Fan(s), Chair Railings, Dining Area, Family Room Off Kitchen, Floor Plan - Open, Formal/Separate Dining Room, Kitchen - Eat-In, Kitchen - Gourmet, Kitchen - Island, Kitchen - Table Space, Pantry, Primary Bath(s), Recessed Lighting, Walk-in Closet(s)
Lot: Corner
Lot Dimensions: 0.13 Acre(S)
Parking Notes: 2 Total Parking Spaces
Sewer: No Sewer System
SQFT Above Finished: 2303
SQFT Total Finished: 2303
Structure Type: Detached
Total Garage/Parking Spaces: 2
Utilities: Natural Gas Available
Water: Public
Local Schools
School District: STAFFORD COUNTY PUBLIC SCHOOLS
Listed By / Shown By
Listed By
Agency Name: Lori Perez Real Estate
Shown By
Agent Name: Dana Roach
Agent Phone: (540) 742-9581
Agency Title: Massanutten Realty

Estimate Your Payment
Estimated Payment
$ 3,940.45 per month $3,237.57 Principal & Interest $506.00 Property Tax $196.88 Homeowner's InsuranceChange Payment Information


Privacy Policy / DMCA Notice / ADA Accessibility


This site is hosted, designed and copyright
© 1994 - 2026 by
Delta Media Group, Inc. -- Patent Pending --
Agency License Information: Massanutten Realty, LLC licensed in the Commonwealth of Virginia since 1986
101 Wallace Lane | MLS# VAST2054370
This single family home located at 101 Wallace Lane, Stafford, VA 22554 is currently listed for sale with an asking price of $675,000. This property was built in 2016 and has 3 bedrooms and 2 full and 1 partial baths with 2303 sq. ft. Wallace Lane is located in the EMBREY MILL subdivision within the STAFFORD COUNTY PUBLIC SCHOOLS school district. Search EMBREY MILL real estate on danaroach.massanuttenrealty.com today.