
BEDS4
BATHS3 full 1 partial
SQUARE FEET2,646
MLS#VAST2052936
STATUSACTIVE
PROPERTY TYPEResidential - Single Family
SUBDIVISIONAQUIA HARBOUR
SCHOOLSTAFFORD COUNTY PUBLIC SCHOOLS
Property Description
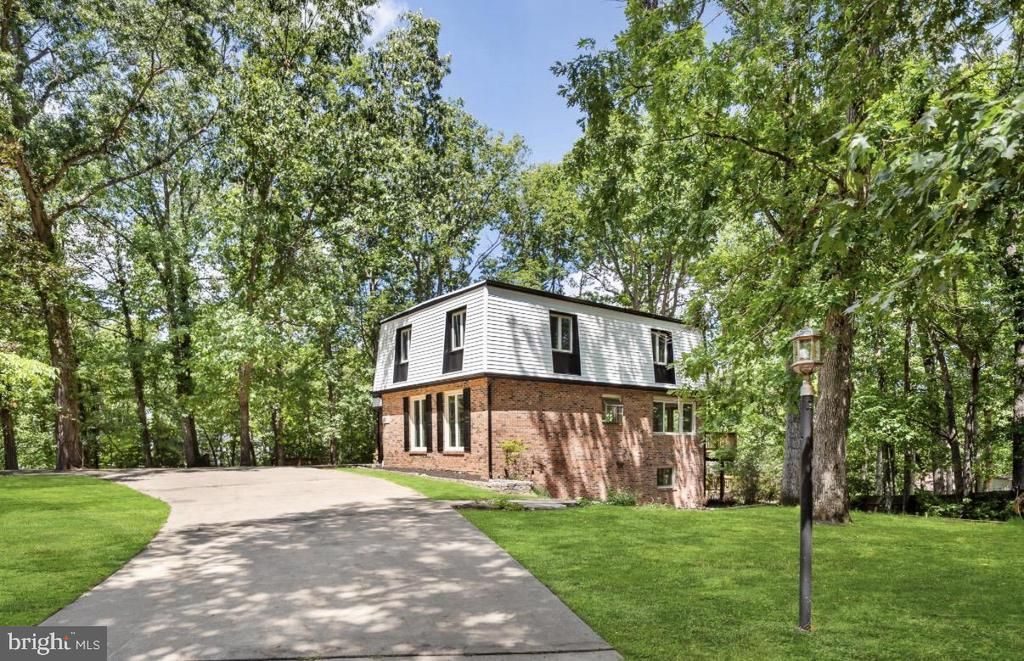
Back on market, no fault of seller. Buyer got cold feet! Priced to sell! If you missed this home before now is your chance. Over 100k in recent updates! A buyers steal!🏡 Welcome Home to Aquia Harbour! ✨Highlights Include✨ New Roof, Siding, Gutters, Chimney Crown & Cap, New HVAC System, Water Heater, ALL bathrooms have been fully renovated with pristine ceramic tile, recessed lighting and updated light fixtures; New wide plank LVP flooring and carpet throughout; fresh neutral paint; and all-new stainless-steel appliances. Move-in ready and beautifully updated, this stunning home sits on a spacious almost half acre corner lot featuring a large flat wraparound driveway perfect for your campers, boats or trailers, and a two-tier deck—great for both everyday living and entertaining. Step inside to find formal living and dining rooms conveniently located just off the kitchen, creating an ideal flow for hosting gatherings. The fully remodeled kitchen is a showstopper, boasting quartz countertops, brand-new stainless-steel appliances, and crisp white cabinetry with abundant storage. The adjacent family room is filled with natural light and anchored by a cozy wood-burning fireplace. From here, step out onto your deck to grill, relax, and enjoy your favorite beverage. 🥤 This level also offers easy access to the two-car garage and a stylishly updated half bath. Upstairs, retreat to the impressive owner’s suite, where comfort meets luxury. Enjoy a fully renovated primary bath featuring tile flooring, a sleek tiled shower with glass door, double vanity, and two walk-in closet's. Two more generously sized bedrooms, a linen closet and a beautifully updated tiled full bath complete the upper level. The walkout finished basement adds incredible versatility, offering a spacious den/rec room, a renovated tiled full bathroom, and a second kitchenette with new cabinetry, quartz countertops, sink, and a full sized refrigerator—ideal for guests and entertaining. An additional 4th room (NTC) provides even more flexible space. The backyard is an entertaining dream with two large decks, huge side yard & tons of privacy; The ultimate space to host birthdays, holiday parties and events. 🌳 📍 Located in the highly sought-after Aquia Harbour community, just minutes from the front gate, dog park, stables, biking paths, marina, and Harbour Inn pool. Enjoy resort-style living with incredible amenities, including: 24-hour gated security with a resident-only rear gate Two pools Private police and fire departments Marina with boat ramp, fishing pier, and kayak launches Golf course with pro shop, driving range, and restaurant Dog park, horse stables, and riding trails Parks, playgrounds, tennis & basketball courts Community garden, preschool, and scenic nature areas 🎉 Don’t miss year-round events like Independence Day celebrations, Oktoberfest, outdoor movies, and more! 📸 Photos have been virtually staged. This turnkey home truly has it all—space, style, and an unbeatable gated community. Schedule your showing today!
Property Features
Property Type: Residential - Single Family
Basement: Yes
Basement: Full, Fully Finished, Walkout Level
Cooling: Central A/C
Fireplaces: 1
Fuel Type: Electric
Garage: 2
Heating: Central
Home Style: Traditional
Lot Size: 0.47 Acres
Stories: 3.0
Taxes: $4,242
Year Built: 1978
Feature Descriptions
Additional Structures: Above Grade, Below Grade
Appliances: Stainless Steel Appliances
Days on Site: 17
Exterior: Brick
HOA Fee: $174.00/Monthly
Lot Dimensions: 0.47 Acre(S)
Parking Notes: 2 Total Parking Spaces
Sewer: Public Sewer
SQFT Above Finished: 1806
SQFT Below Finished: 840
SQFT Total Finished: 2646
Structure Type: Detached
Total Garage/Parking Spaces: 2
Water: Public
Local Schools
School District: STAFFORD COUNTY PUBLIC SCHOOLS
Listed By / Shown By
Listed By
Agency Name: Pearson Smith Realty, LLC
Shown By
Agent Name: Dana Roach
Agent Phone: (540) 742-9581
Agency Title: Massanutten Realty

Estimate Your Payment
Estimated Payment
$ 3,049.67 per month $2,541.61 Principal & Interest $353.50 Property Tax $154.55 Homeowner's InsuranceChange Payment Information


Privacy Policy / DMCA Notice / ADA Accessibility


This site is hosted, designed and copyright
© 1994 - 2026 by
Delta Media Group, Inc. -- Patent Pending --
Agency License Information: Massanutten Realty, LLC licensed in the Commonwealth of Virginia since 1986
1002 Isabella Drive | MLS# VAST2052936
This single family home located at 1002 Isabella Drive, Stafford, VA 22554 is currently listed for sale with an asking price of $529,900. This property was built in 1978 and has 4 bedrooms and 3 full and 1 partial baths with 2646 sq. ft. Isabella Drive is located in the AQUIA HARBOUR subdivision within the STAFFORD COUNTY PUBLIC SCHOOLS school district. Search AQUIA HARBOUR real estate on danaroach.massanuttenrealty.com today.